959 North River Road 211 Overbrook - Castleheights and Area, ON K1K 3V3
Inscription par: PropTX - IDX / Listed By: Re/Max Hallmark Realty Group

  959 North River Road 211 Overbrook - Castleheights and Area, ON K1K 3V3

En vigueur
2 200 $ (CAD)
1
CAC
1
SDB
700-799
PI. CA.

Description

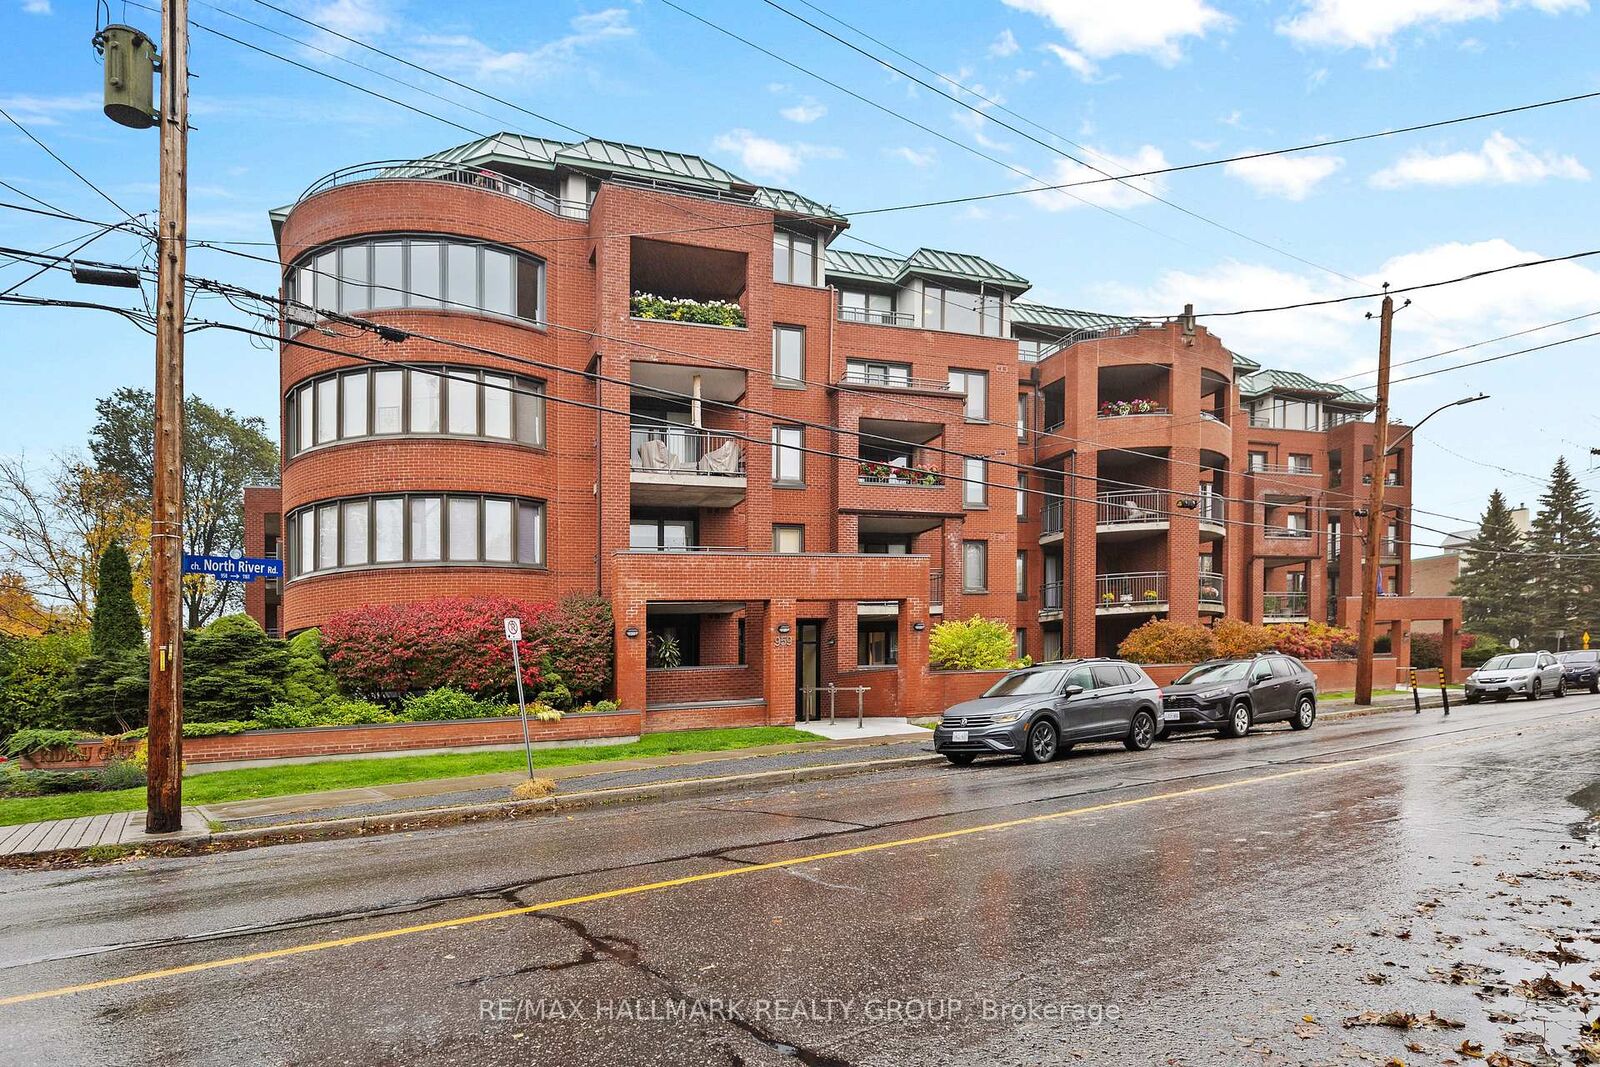
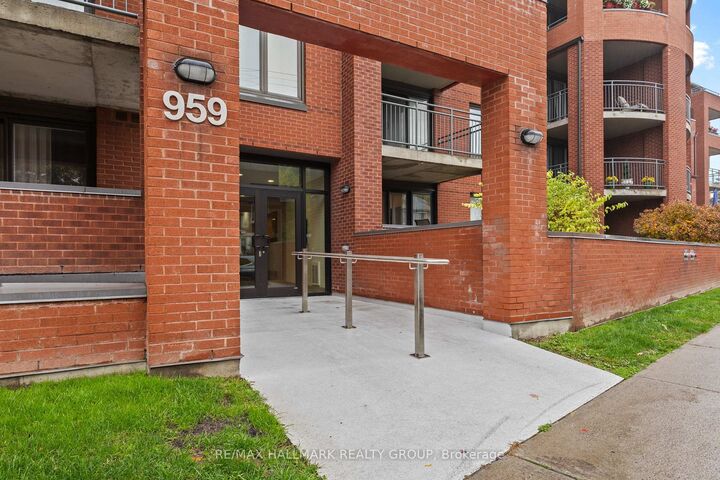
Beautifully Updated Barry Hobin-Designed Condo in Prime Rideau River Location! Welcome to this thoughtfully updated 2nd-floor condo in a boutique low-rise building designed by renowned Ottawa architect Barry Hobin. Ideally situated steps from the Rideau River and close to parks, scenic bike paths, shops, restaurants and transit, this unique home offers a wonderful combination of character, comfort and convenience. The bright open-concept living and dining area features wide-plank oak flooring, crown moulding and oversized windows that fill the space with natural light and offer peaceful treetop views. The updated kitchen is both attractive and functional, with contemporary cabinetry, quartz countertops, stainless steel appliances and a modern backsplash. The spacious bedroom offers a generous closet and a calm, neutral aesthetic. The beautifully updated bathroom features a marble-look countertop, undermount sink, custom cabinetry with mirrored storage, elegant fixtures and a tub/shower combination with a full tile surround. Accessibility features include elevator access, building ramps and an accessible unit layout. Additional conveniences include garage parking and a dedicated storage locker. A distinctive condo in an exceptional location, offering architectural character, thoughtful updates and easy access to all that the surrounding neighbourhood has to offer.

MLS®:
X14084080
Catégorie
Rental
Style
Apartment
Ville
Ottawa
Communauté
3501 - Overbrook

Listed By

Re/Max Hallmark Realty Group
Source
PropTX - IDX
Dernière vérification Oct 16 2026 à 12:53 AM GMT+0000
Détails sur les salles de bains
Caractéristiques Intérieures
  • None
Chauffage et refroidissement
  • Baseboard
  • Central Air
Caractéristiques extérieures
  • Brick
Informations sur les services publics
  • Fuel: Electric
  • Energy: Energy Certificate: No
Garage
  • Underground
Stationnement
  • Underground
   
Calculer les temps de trajet jusqu'à cette propriété
 
Alimenté par INRIX MD Drive Time

Alimenté par Walk Score®
Disclaimer: Copyright 2026 Toronto IDX. All rights reserved. This information is deemed reliable, but not guaranteed. The information being provided is for consumers’ personal, non-commercial use and may not be used for any purpose other than to identify prospective properties consumers may be interested in purchasing. Data last updated 10/15/26 17:53

