1255 2nd Avenue E Owen Sound, ON N4K 2J2
Inscription par: PropTX - IDX / Listed By: Chestnut Park Real Estate

  1255 2nd Avenue E Owen Sound, ON N4K 2J2

En vigueur
399 000 $ (CAD)
3
CAC
1
SDB
1100-1500
PI. CA.

Description

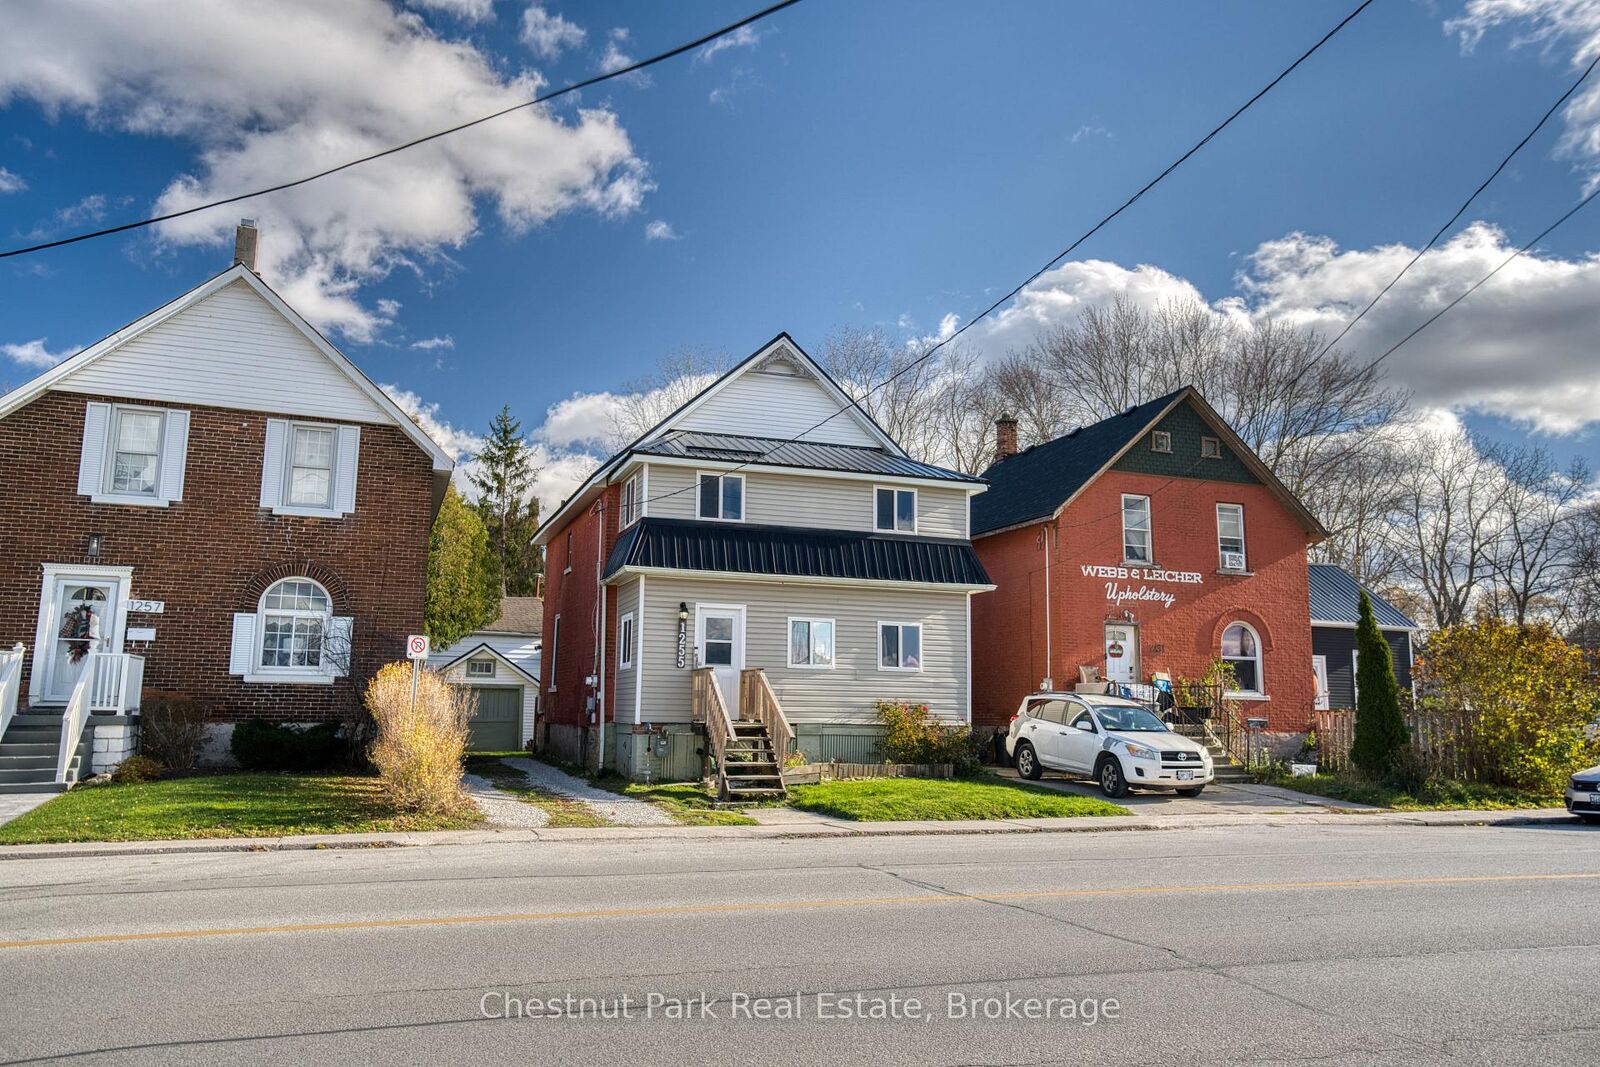
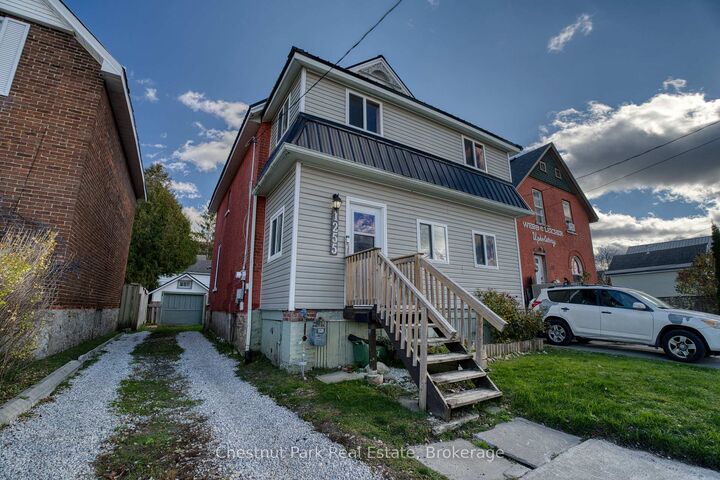
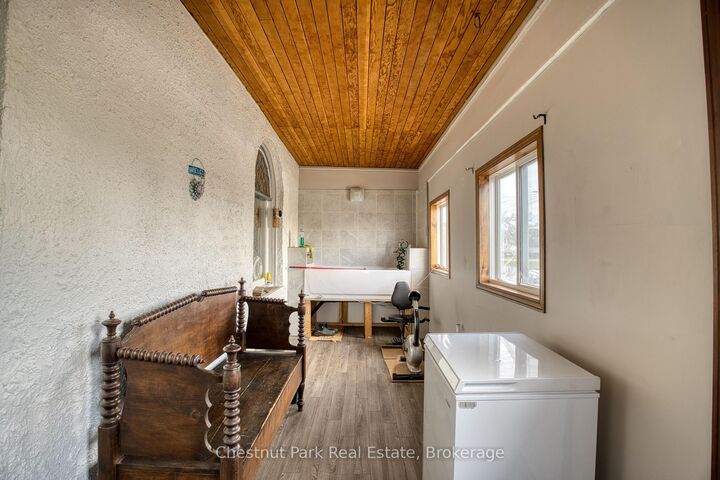
Urban Charm Meets Modern Comfort! Welcome home to this charming 2-storey brick classic, perfectly positioned in the heart of downtown just steps from your favourite local shops, dining, and amenities. From the moment you arrive, the enclosed front porch opens into a warm and inviting foyer. The main level boasts a seamless flow, featuring a spacious living room and an elegant dining room divided by beautiful, timeless French doors. Culinary prep is a breeze in the kitchen, complete with a clever pass-through window to keep conversations flowing with guests. Step through the dining room's sliding glass doors onto the spacious back deck, which leads down to a fully fenced backyard complete with a cozy fire pit area for evening stargazing. Upstairs, you will find three bright bedrooms, two equipped with dedicated closet space, and a clean 4-piece bathroom. The primary bedroom is a true retreat, boasting its own private walk-out to an enclosed upper porch-the ultimate spot for your morning coffee or a quiet evening read. Detached Garage: Complete with a durable, long-lasting metal roof. Bonus Potential & Key Updates: Flexible Space: The main-floor porch was previously used as a dog grooming station and offers incredible potential to be converted into a convenient main-floor washroom or a dedicated laundry room. Modern Flooring: Durable and stylish vinyl flooring was professionally installed across the main floor (2021/2022). Peace of Mind: Stay comfortable year-round with a high-efficiency gas furnace (2022) and brand-new central air conditioning (2025). Metal roof on house (2025). Don't miss your chance to own this downtown gem!

MLS®:
X14175368
Les impôts
$3,373(2026)
Surface Terrain
2,982 PI. CA.
Catégorie
Single-Family Home
Style
2-Storey
Ville
Grey County
Communauté
Owen Sound

Listed By

Chestnut Park Real Estate
Source
PropTX - IDX
Dernière vérification Nov 12 2026 à 8:40 PM GMT+0000
Détails sur les salles de bains
Caractéristiques Intérieures
  • Water Heater Owned
Caractéristiques de la propriété
  • Foundation: Stone
Chauffage et refroidissement
  • Forced Air
  • Central Air
Informations sur les sous-sols
  • Unfinished
Informations sur le pool
  • None
Caractéristiques extérieures
  • Brick
  • Vinyl Siding
  • Toit: Metal
Informations sur les services publics
  • Sewer: Sewer
  • Fuel: Gas
  • Energy: Energy Certificate: No
Garage
  • Detached
Stationnement
  • Private
Étages
  • 2
   
Calculer les temps de trajet jusqu'à cette propriété
 
Alimenté par INRIX MD Drive Time

Alimenté par Walk Score®
Disclaimer: Copyright 2026 Toronto IDX. All rights reserved. This information is deemed reliable, but not guaranteed. The information being provided is for consumers’ personal, non-commercial use and may not be used for any purpose other than to identify prospective properties consumers may be interested in purchasing. Data last updated 11/12/26 12:40

