

Inscription par: PropTX - IDX / Listed By: Century 21 Millennium Inc.
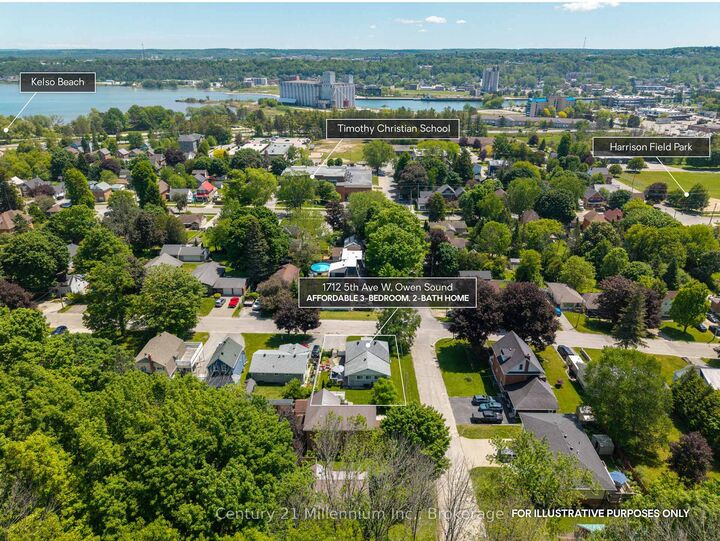
1712 5th Avenue W Owen Sound, ON N4K 5B8
En vigueur
425 000 $ (CAD)
MLS®:
X13813370
X13813370
Les impôts
$3,290(2026)
$3,290(2026)
Catégorie
Single-Family Home
Single-Family Home
Style
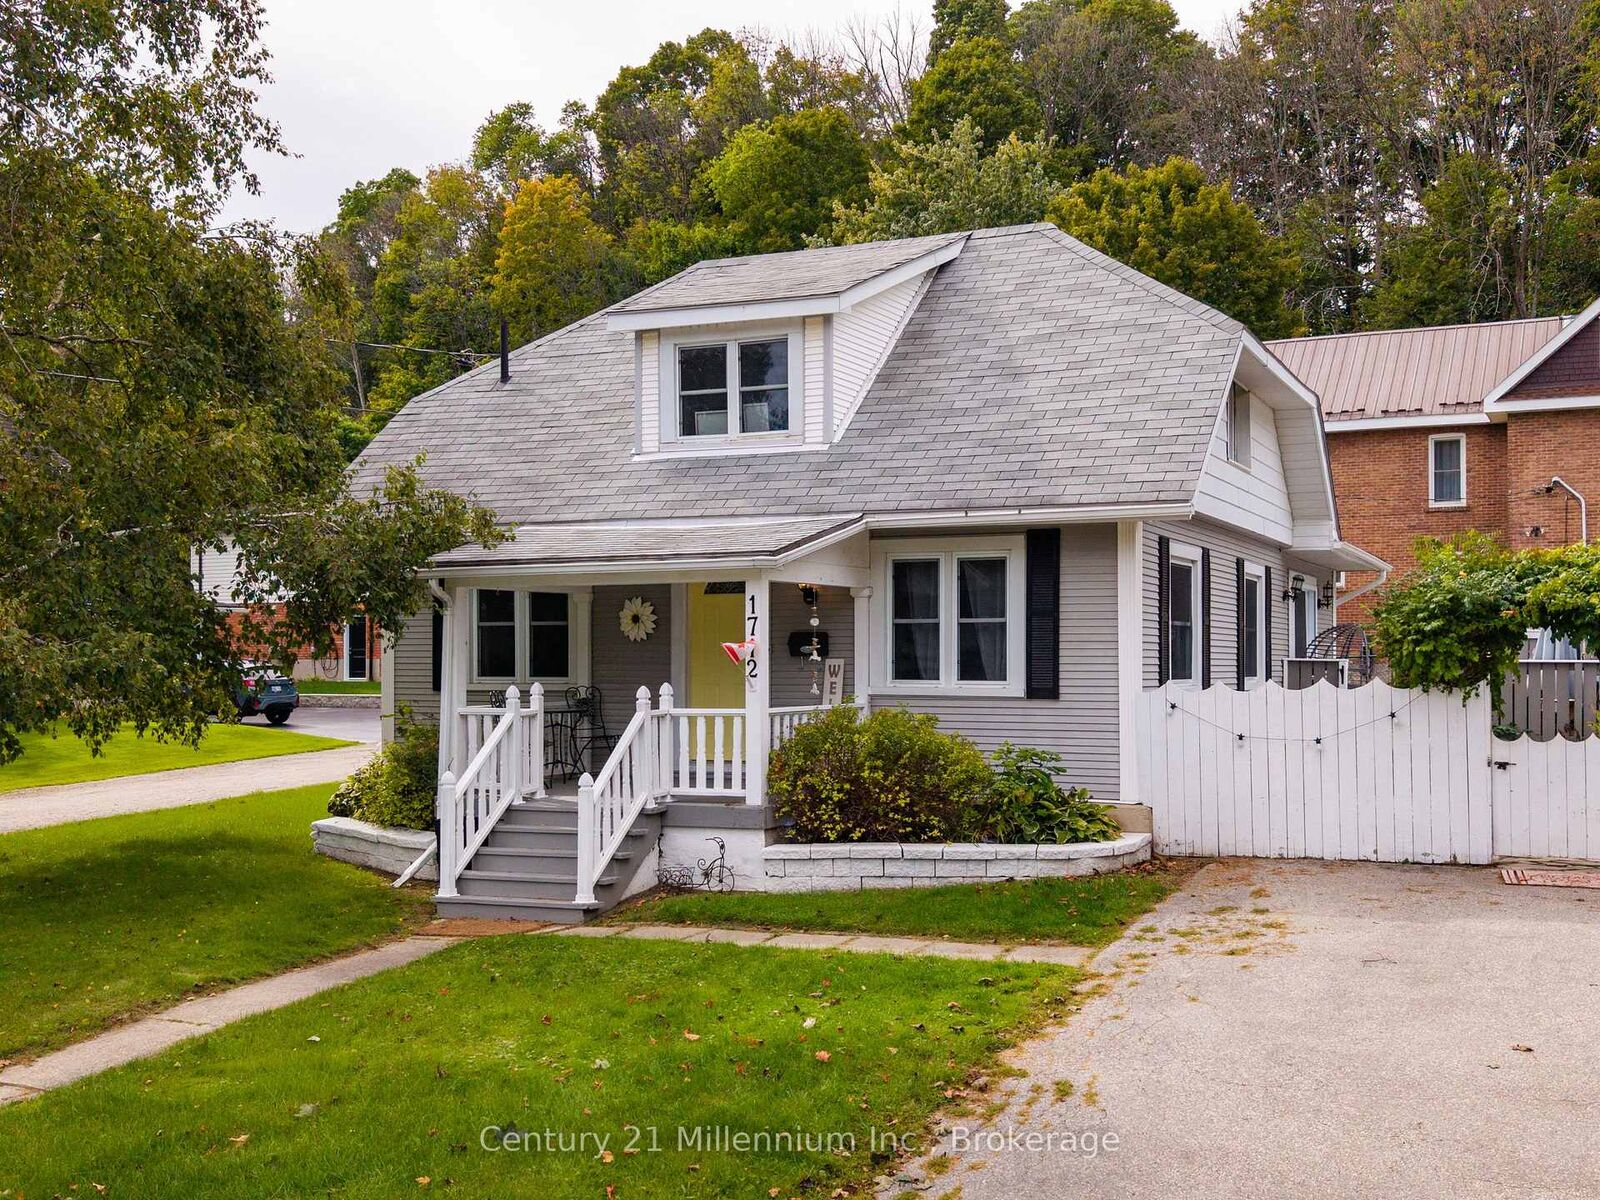
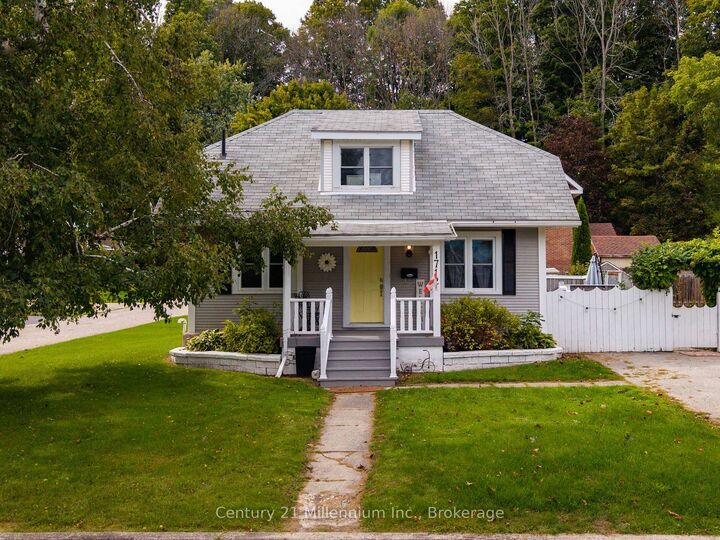
1 1/2 Storey
1 1/2 Storey
Ville
Grey County
Grey County
Communauté
Owen Sound
Owen Sound
Listed By
Tim Matthews, Century 21 Millennium Inc. Brokerage
Mark Barbosa, Century 21 Millennium Inc. Brokerage
Mark Barbosa, Century 21 Millennium Inc. Brokerage
Source
PropTX - IDX
Dernière vérification Sep 22 2026 à 10:38 PM GMT+0000
PropTX - IDX
Dernière vérification Sep 22 2026 à 10:38 PM GMT+0000
Détails sur les salles de bains
Caractéristiques Intérieures
- Primary Bedroom - Main Floor
Caractéristiques de la propriété
- Cheminée: Living Room
- Cheminée: Natural Gas
- Foundation: Concrete Block
Chauffage et refroidissement
- Forced Air
- None
Informations sur les sous-sols
- Full
- Unfinished
- Walk-Up
Informations sur le pool
- None
Caractéristiques extérieures
- Vinyl Siding
- Toit: Asphalt Shingle
Informations sur les services publics
- Sewer: Sewer
- Fuel: Gas
- Energy: Energy Certificate: No
Garage
- None
Étages
- 2
Lieu
Disclaimer: Copyright 2026 Toronto IDX. All rights reserved. This information is deemed reliable, but not guaranteed. The information being provided is for consumers’ personal, non-commercial use and may not be used for any purpose other than to identify prospective properties consumers may be interested in purchasing. Data last updated 9/22/26 15:38


Description