1807 8th Avenue W Owen Sound, ON N4K 0A7
Inscription par: PropTX - IDX / Listed By: Royal Lepage Rcr Realty

  1807 8th Avenue W Owen Sound, ON N4K 0A7

En vigueur
422 788 $ (USD)
3
CAC
2
SDB
1100-1500
PI. CA.

Description

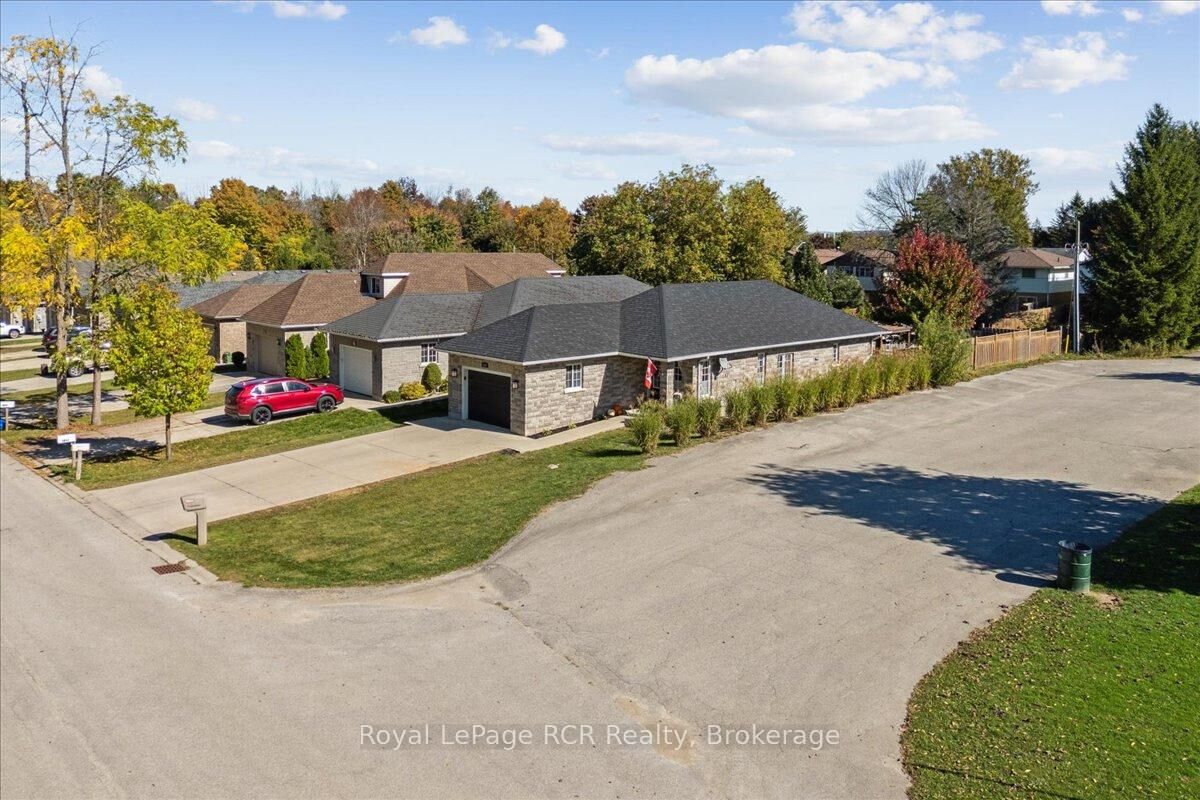
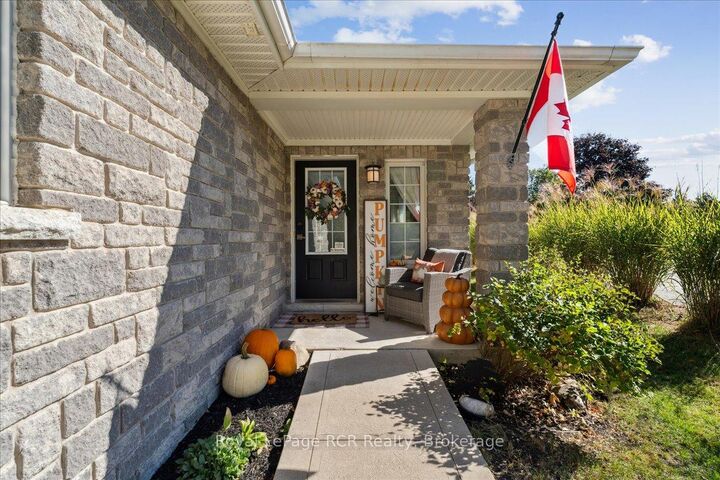
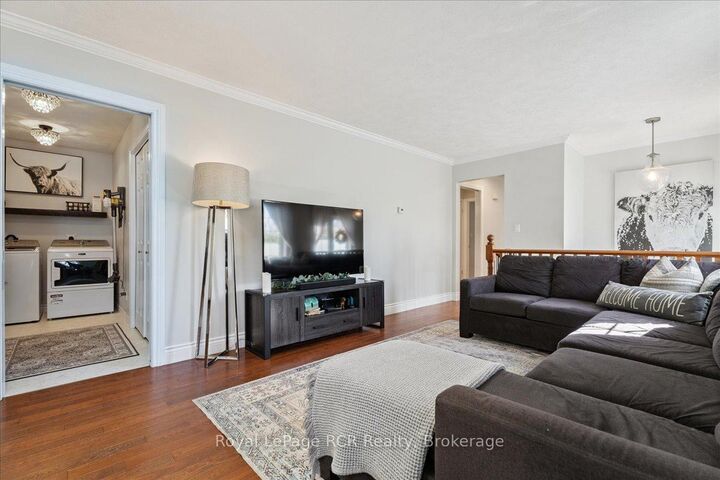
New plumbing! One floor living! Amazing area! Welcome to this affordable Owen Sound bungalow, where low maintenance functionality meets total peace of mind on the city's highly desirable west side. Ideal for first time buyers or retirees looking to downsize, this home features a bright and fluid open concept kitchen and dining space designed for easy daily living and effortless hosting. The 2024 interior overhaul introduced a brand new kitchen with crisp quartz countertops, a main floor bathroom, as well as a completely reimagined laundry room, which serves as a clean, organized entry point directly from the attached garage. Steps from the dining room, doors open directly to a brand new 2025 deck that overlooks a manicured, private yard. This fully fenced backyard serves as a quiet escape for weekend gatherings, children, or pets. While the main level delivers convenient one floor living, the fully finished lower level adds incredible versatility with a spacious family room and a comfortable third bedroom. Exceptional utility is built right into the home with a clever walk up from the basement directly into the garage, while a durable new roof installed in 2023 provides long term mechanical reassurance and all kitec plumbing replaced in 2026. Situated just moments from Kelso Beach, the popular waterfront walking trails, and the scenic shores of Georgian Bay, this property connects you directly to the best of the region. Enjoy quick access to local schools, parks, and the vibrant downtown core of Owen Sound from a polished, move in ready home.

MLS®:
X13545584
Les impôts
$4,714(2025)
Catégorie
Single-Family Home
Style
Bungalow
Vue
Park/Greenbelt
Ville
Grey County
Communauté
Owen Sound

Listed By

Royal Lepage Rcr Realty
Source
PropTX - IDX
Dernière vérification Juil 11 2026 à 5:07 AM GMT+0000
Détails sur les salles de bains
Caractéristiques Intérieures
  • Water Softener
  • Sump Pump
  • Auto Garage Door Remote
  • Air Exchanger
  • Primary Bedroom - Main Floor
Caractéristiques de la propriété
  • Foundation: Poured Concrete
Chauffage et refroidissement
  • Forced Air
  • Central Air
Informations sur les sous-sols
  • Finished
  • Walk-Up
Informations sur le pool
  • None
Caractéristiques extérieures
  • Stone
  • Toit: Asphalt Shingle
Informations sur les services publics
  • Sewer: Sewer
  • Fuel: Gas
  • Energy: Energy Certificate: No
Garage
  • Attached
Stationnement
  • Private Double
Étages
  • 1
   
Calculer les temps de trajet jusqu'à cette propriété
 
Alimenté par INRIX MD Drive Time

Alimenté par Walk Score®
Disclaimer: Copyright 2026 Toronto IDX. All rights reserved. This information is deemed reliable, but not guaranteed. The information being provided is for consumers’ personal, non-commercial use and may not be used for any purpose other than to identify prospective properties consumers may be interested in purchasing. Data last updated 7/10/26 22:07

