

Inscription par: PropTX - IDX / Listed By: Re/Max Realty Enterprises Inc.
2555 3rd Avenue W 210 Owen Sound, ON N4K 6T8
En vigueur
284 533 $ (USD)
HORAIRES DES PORTES OUVERTES
-
OUVERTESDim, Nov 12:00 pm - 4:00 pm
Description
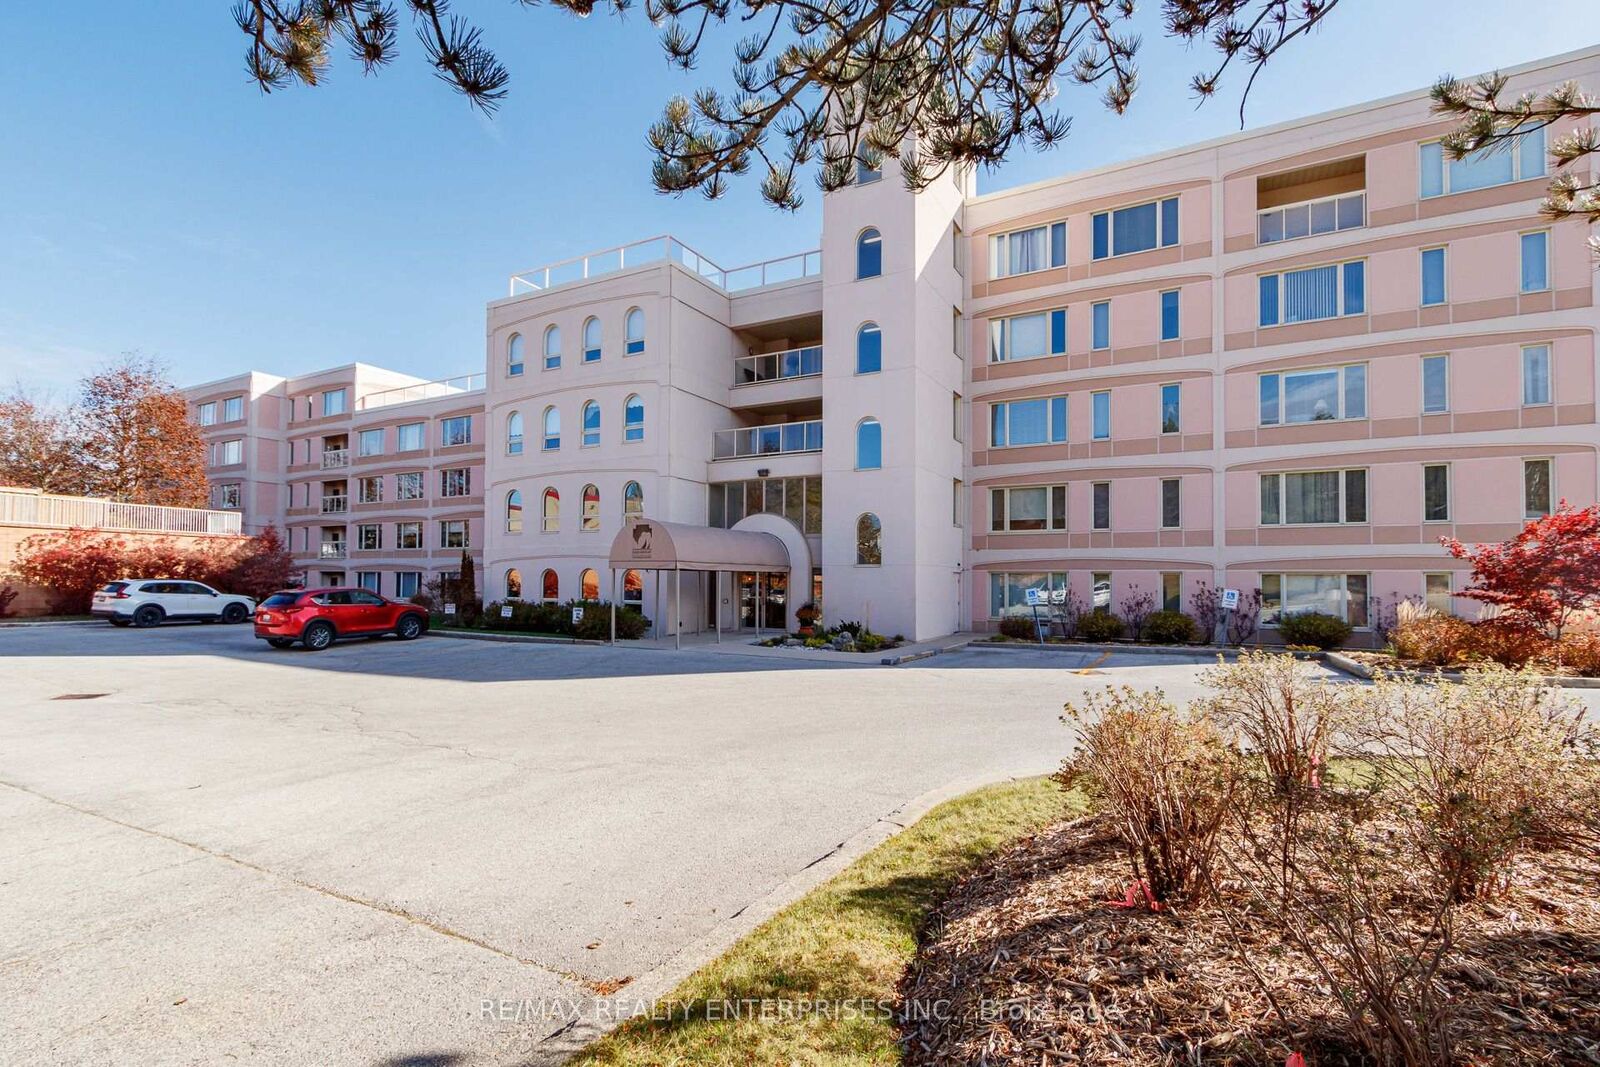
Carefree Living at Harbourfront Condominiums | Suite 210. Experience spacious, maintenance-free living in one of Owen Sound's premier waterfront addresses. Offering over 1,400 sq. ft. of thoughtfully designed interior space, this bright 2-bedroom, 2-bathroom residence combines generous proportions with the ease of turnkey condominium ownership. The primary suite features a walk-out to the balcony, a large walk-in closet, and a dedicated 3-piece ensuite with a step-in shower. A well-proportioned second bedroom provides comfortable accommodations for guests and family or your cozy TV room, served by a full 4-piece guest bath. Additional suite conveniences include in-suite laundry and utility storage, a bright solarium, individually controlled natural gas forced-air heating, and central air conditioning. Suite Highlights: Square Footage: ~1,40o sq. ft. of single-level living space. Layout: 2 Bedrooms, 2 Bathrooms (3-piece primary ensuite + 4-piece main bath).Exposure: Direct West exposure offering abundant afternoon light. Living Areas: Open-concept living/dining room, eat-in kitchen, and bright enclosed solarium. Climate Control: In-suite forced-air natural gas furnace and central air conditioning. Parking & Storage: Heated underground parking stall and secure, assigned storage locker on the same floor. Need a second parking spot? Rentals are available, with lots of vacant underground spaces. Amenities: Rooftop Terrace, Storage Locker, Library and Exercise Room, plus a Party Room.
MLS®:
X14126584
X14126584
Les impôts
$4,727(2026)
$4,727(2026)
Catégorie
Condo
Condo
Nom du bâtiment
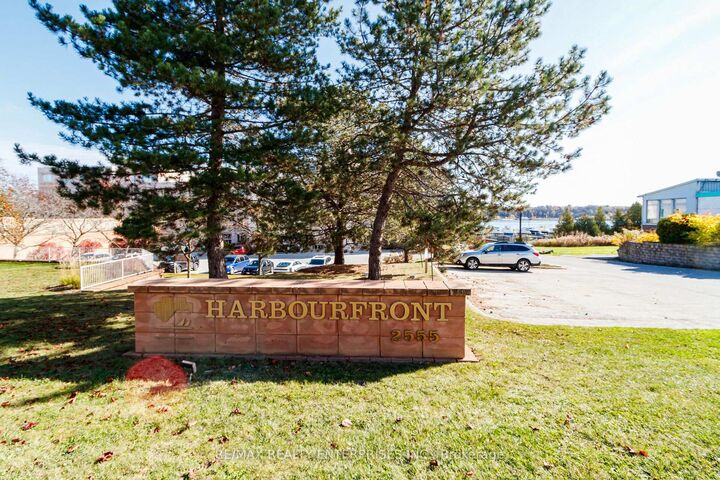
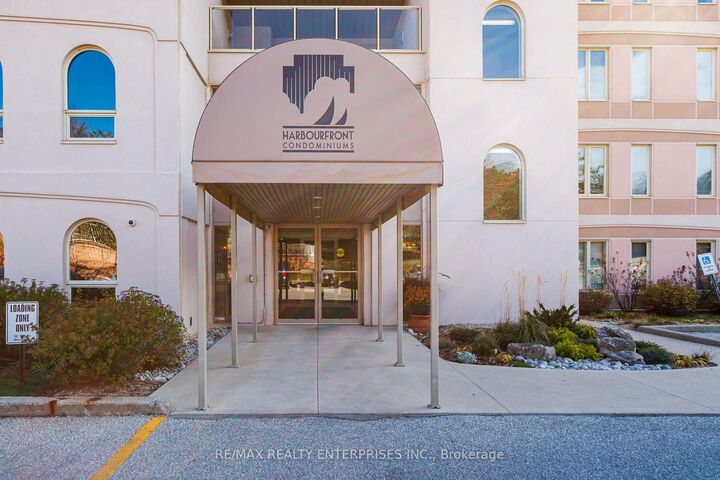
Harbourfront Condos
Harbourfront Condos
Style
Apartment
Apartment
Ville
Grey County
Grey County
Communauté
Owen Sound
Owen Sound
Listed By
Re/Max Realty Enterprises Inc.
Source
PropTX - IDX
Dernière vérification Oct 29 2026 à 2:29 AM GMT+0000
PropTX - IDX
Dernière vérification Oct 29 2026 à 2:29 AM GMT+0000
Détails sur les salles de bains
Caractéristiques Intérieures
- Carpet Free
- Separate Hydro Meter
- Storage Area Lockers
- Primary Bedroom - Main Floor
Caractéristiques de la propriété
- Foundation: Poured Concrete
Chauffage et refroidissement
- Forced Air
- Central Air
Informations sur le condo
- Frais: $578
Caractéristiques extérieures
- Stucco (Plaster)
- Toit: Flat
Informations sur les services publics
- Fuel: Gas
- Energy: Energy Certificate: No
Garage
- Underground
Lieu
Disclaimer: Copyright 2026 Toronto IDX. All rights reserved. This information is deemed reliable, but not guaranteed. The information being provided is for consumers’ personal, non-commercial use and may not be used for any purpose other than to identify prospective properties consumers may be interested in purchasing. Data last updated 10/28/26 19:29

