

Inscription par: PropTX - IDX / Listed By: Royal Lepage Rcr Realty
525 6th Street W Owen Sound, ON N4K 3L2
En vigueur
549 900 $ (CAD)
HORAIRES DES PORTES OUVERTES
-
OUVERTESSam, Oct 1010:00 am - 12 noon

Description
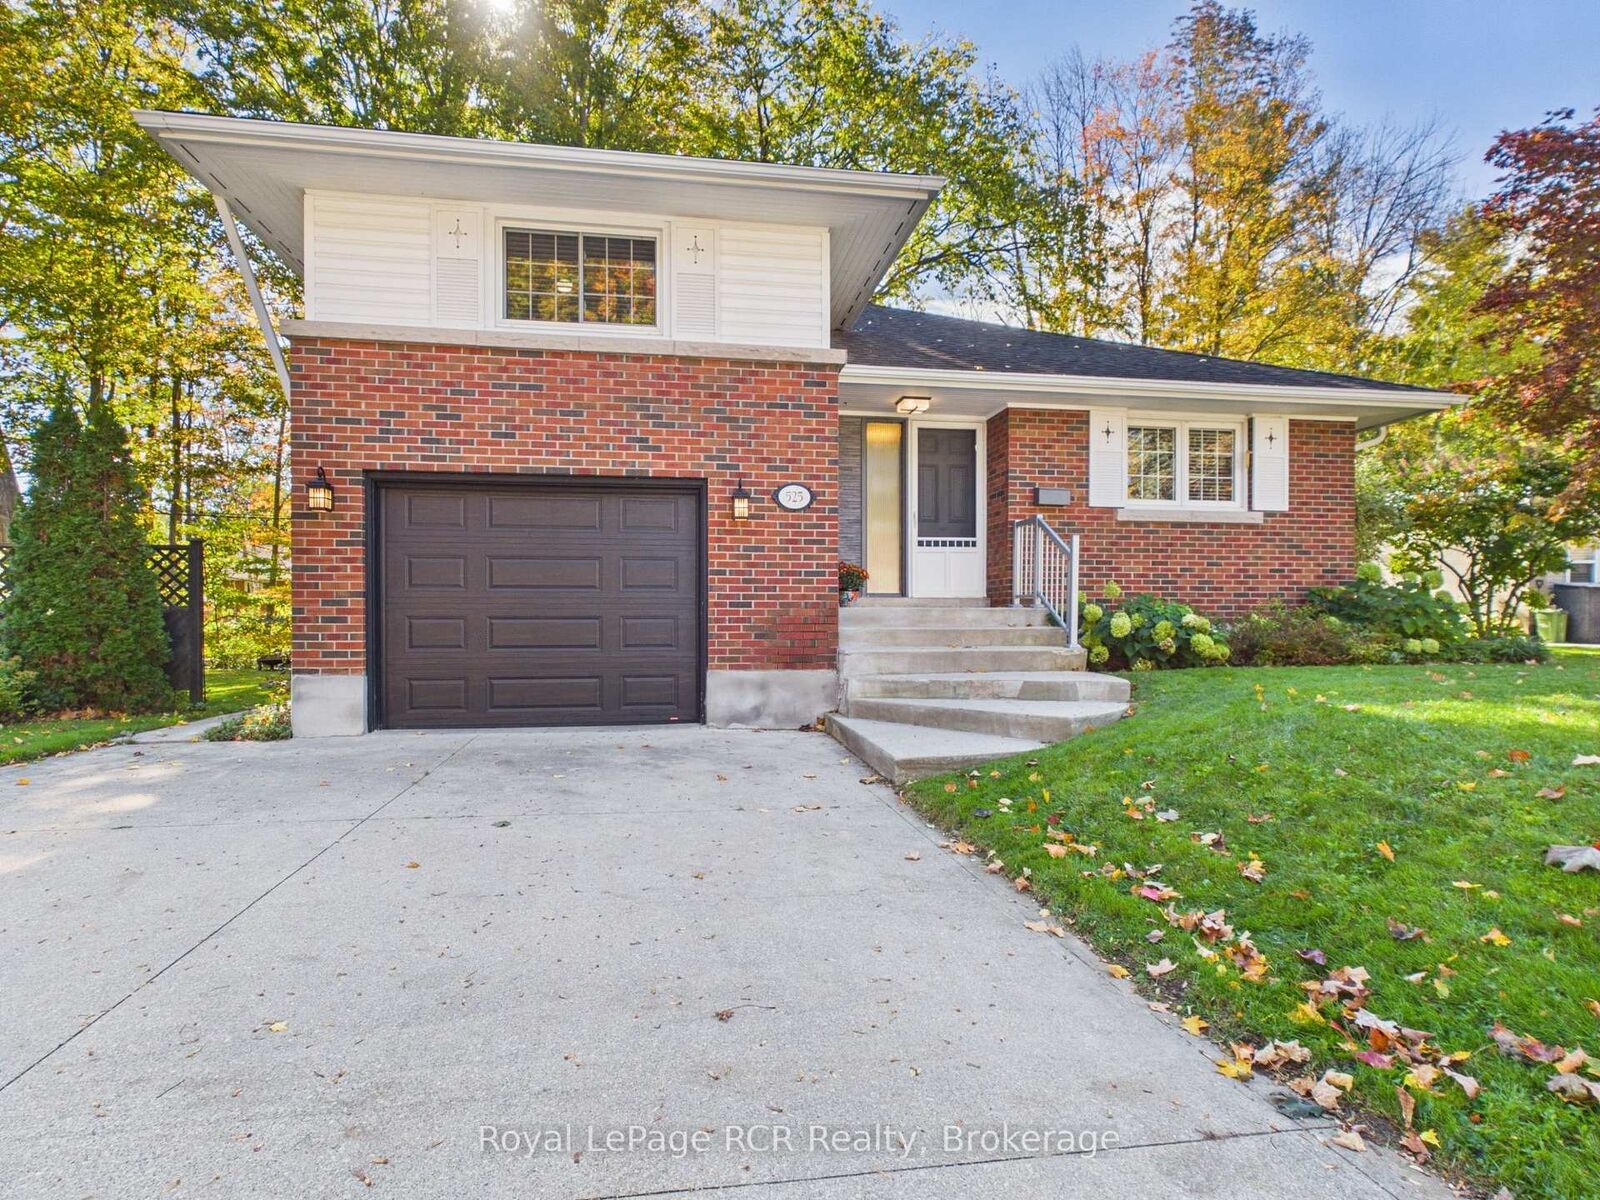
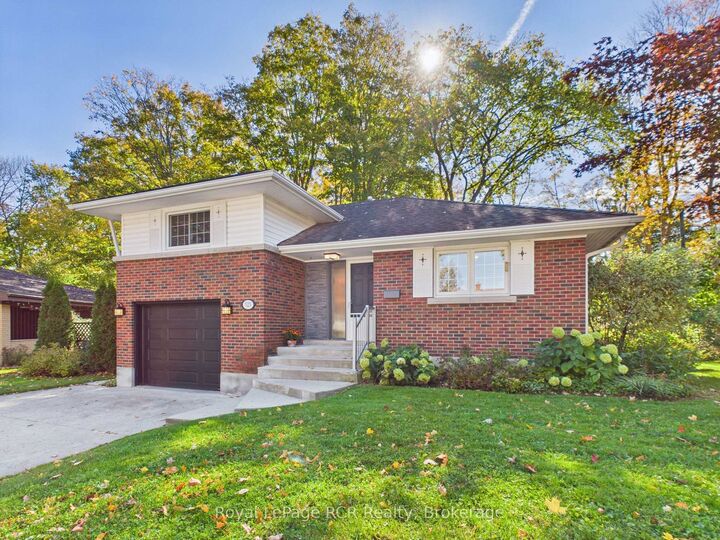
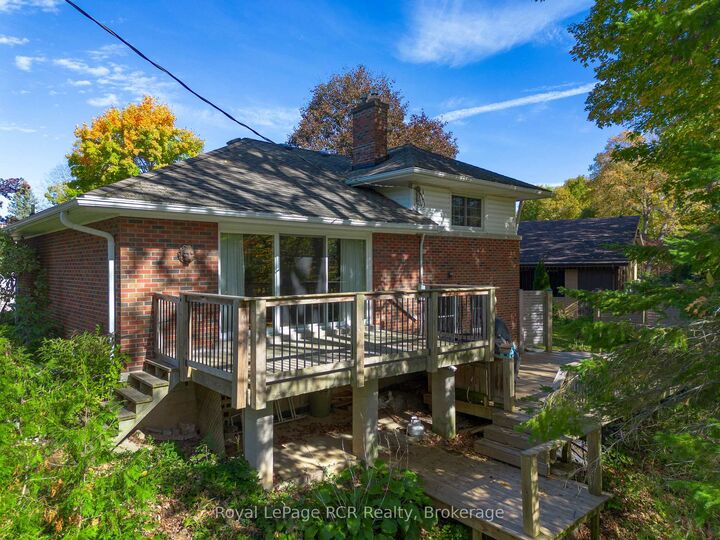
Overlooking a ravine on a 60'x105' lot, this Owen Sound sidesplit captures the peaceful feel of country living right in town. Step inside to a bright main floor where large living room windows and a sliding patio door fill the living and dining spaces with warm natural light. Thoughtfully designed pocket doors between the kitchen and living area allow you to effortlessly open up the layout for entertaining or close off spaces for added privacy. The main floor patio doors lead directly to a large, multi-layered deck overlooking the ravine setting below, creating an elevated outdoor living space. Upstairs, there are 2 well-appointed bedrooms and a 4-piece bath. Downstairs, the lower level features a den with a walkout to a lower deck that seamlessly connects to the upper level. Downstairs also features a rec room, a 3 piece bathroom, and laundry. Bonus, additional space in attic is currently used for storage. Situated in a desirable neighborhood close to local schools, parks, and Owen Sound's amenities, shops, and dining. This property combines quiet natural beauty with city accessibility. Explore the potential of this ravine property today and schedule your private showing.
MLS®:
X13881482
X13881482
Les impôts
$4,790(2026)
$4,790(2026)
Catégorie
Single-Family Home
Single-Family Home
Style
Sidesplit
Sidesplit
Ville
Grey County
Grey County
Communauté
Owen Sound
Owen Sound
Listed By
Royal Lepage Rcr Realty
Source
PropTX - IDX
Dernière vérification Oct 9 2026 à 8:19 PM GMT+0000
PropTX - IDX
Dernière vérification Oct 9 2026 à 8:19 PM GMT+0000
Détails sur les salles de bains
Caractéristiques Intérieures
- Workbench
- Storage
Caractéristiques de la propriété
- Cheminée: Natural Gas
- Foundation: Block
Chauffage et refroidissement
- Forced Air
- Central Air
Informations sur les sous-sols
- Finished
- Partially Finished
Informations sur le pool
- None
Caractéristiques extérieures
- Brick
- Vinyl Siding
- Toit: Shingles
Informations sur les services publics
- Sewer: Sewer
- Fuel: Gas
- Energy: Energy Certificate: No
Garage
- Attached
Lieu
Disclaimer: Copyright 2026 Toronto IDX. All rights reserved. This information is deemed reliable, but not guaranteed. The information being provided is for consumers’ personal, non-commercial use and may not be used for any purpose other than to identify prospective properties consumers may be interested in purchasing. Data last updated 10/9/26 13:19

