

Inscription par:  CREA / Listed By: eXp Realty
 CREA / Listed By: eXp Realty
 590 7th Street East Owen Sound, ON N4K 1J6
En vigueur (0 Jours)
293 800 $ (USD)
HORAIRES DES PORTES OUVERTES
-
OUVERTESDim, Oct 1812 noon - 2:00 pm
Description
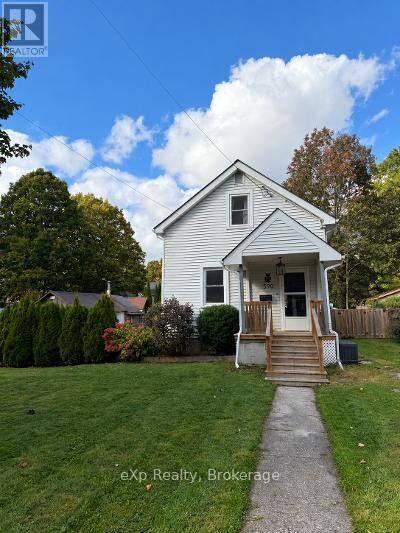
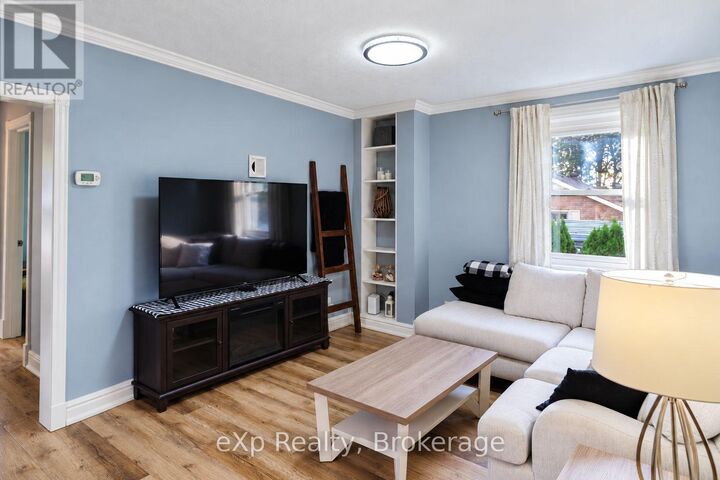
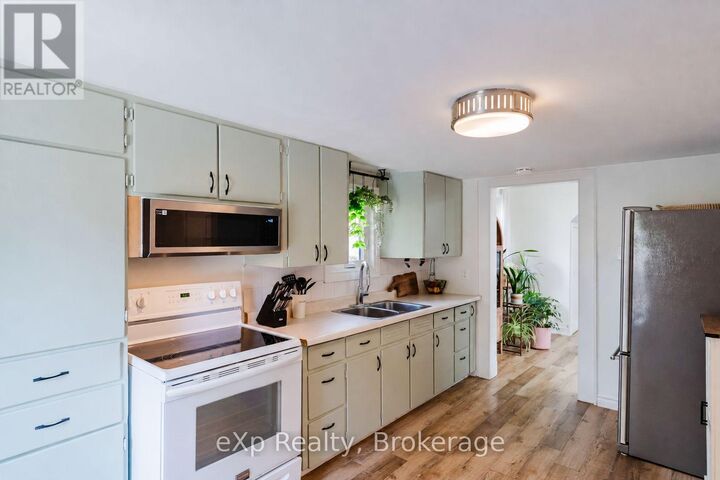
Tucked into a peaceful setting with a beautiful ravine practically next door, 590 7th Street East offers a quieter way of living without giving up the convenience of being in town. Spend Saturday mornings strolling downtown to the Owen Sound Farmers' Market, enjoy an afternoon at Harrison Park, or take advantage of the nearby YMCA, recreation centre, shops, restaurants and River District. Inside, the bright living room feels welcoming and the cozy kitchen opens onto the back deck. The main floor also offers laundry, a three-piece bathroom and a bedroom that could easily serve as an office, guest room or den. Upstairs are two additional bedrooms and a four-piece bathroom, giving you three bedrooms and two bathrooms in total. Outside, the deck and saltwater hot tub offer an easy place to unwind, while the manageable yet spacious yard is great for gardening, entertaining or simply enjoying a coffee without a long list of weekend chores. With nature nearby, downtown close at hand and a flexible layout that works for a variety of lifestyles, this is a home that feels comfortable, practical and easy to settle into. (id:41440)
MLS®:
X13914632
X13914632
Les impôts
$2,820
$2,820
Catégorie
Single-Family Home
Single-Family Home
Ville
Grey County
Grey County
Listed By
eXp Realty
Source
CREA
Dernière vérification Oct 13 2026 à 7:15 PM GMT+0000
CREA
Dernière vérification Oct 13 2026 à 7:15 PM GMT+0000
Détails sur les salles de bains
- Salles de bains: 2
Caractéristiques Intérieures
- Washer
- Refrigerator
- Microwave
- Stove
- Dryer
- Water Heater
Caractéristiques de la propriété
- Foundation: Stone
Chauffage et refroidissement
- Forced Air
- Natural Gas
- Central Air Conditioning
Informations sur les sous-sols
- Unfinished
- N/a
Informations sur le pool
- Above Ground Pool
Caractéristiques extérieures
- Vinyl Siding
Stationnement
- Total: 3
- No Garage
Étages
- 2
Lieu
Disclaimer: The trademarks REALTOR®, REALTORS®, and the REALTOR® logo are controlled
by The Canadian Real Estate Association (CREA) and identify real estate professionals who are members of CREA. Listing Data Last Updated: 10/13/26 12:15
The trademarks REALTOR®, REALTORS®, and the REALTOR® logo are controlledby The Canadian Real Estate Association (CREA) and identify real estate professionals who are members of CREA. Listing Data Last Updated: 10/13/26 12:15

