335 Boulton Street Palmerston, ON N0G 2P0
Inscription par: ITSO / Listed By: Affinity Real Estate Inc

  335 Boulton Street Palmerston, ON N0G 2P0

En vigueur (0 Jours)
459 000 $ (CAD)

2
CAC
3
SDB
1 299
PI. CA.

Description

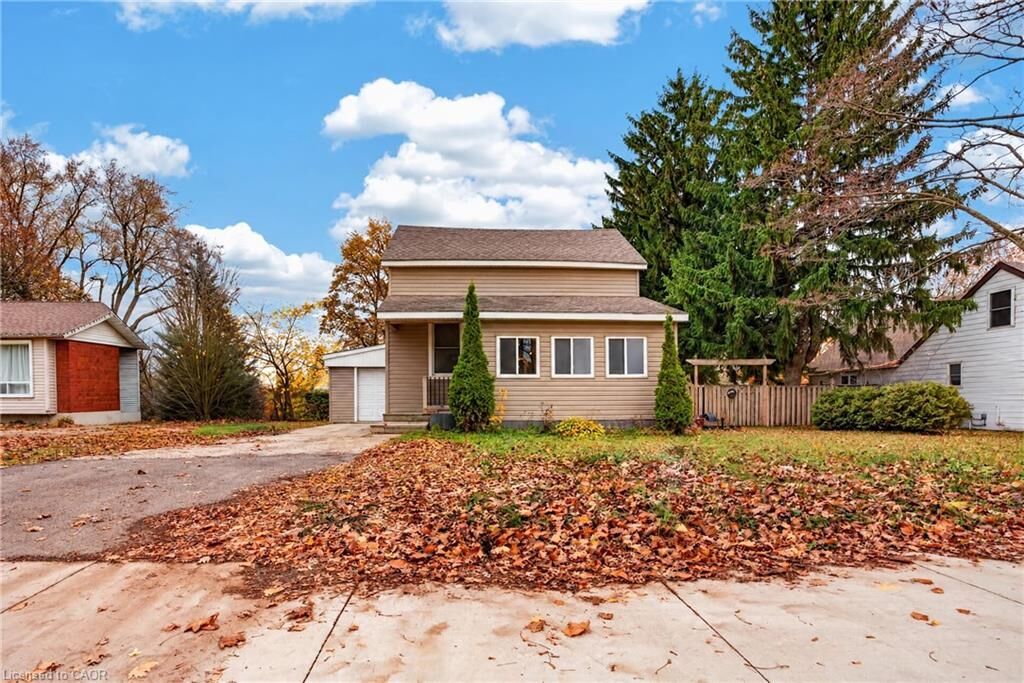
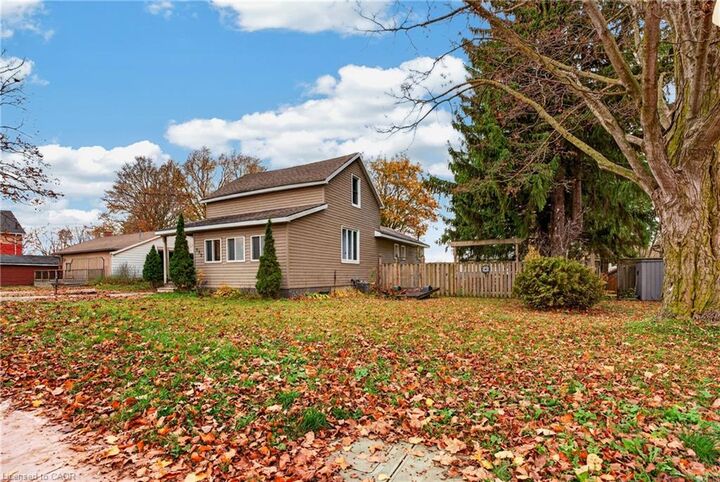
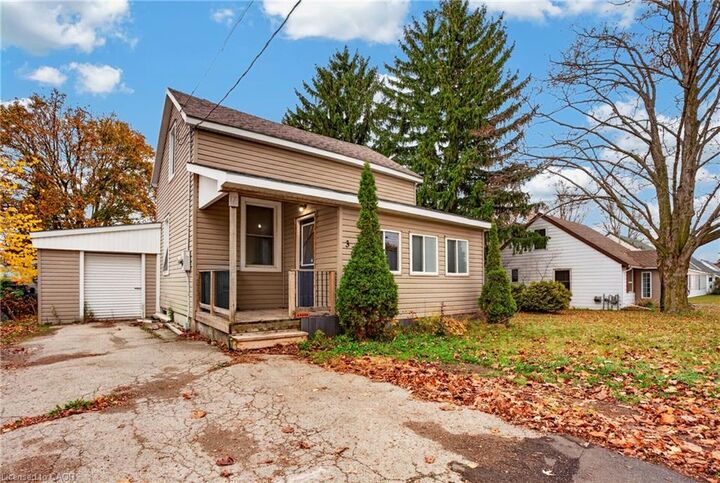
Make the move to Palmerston and discover this charming storey-and-a-half home on a quiet street, offering wonderful value, a generous lot and a fantastic opportunity for first-time buyers or investors alike. From the moment you arrive, you’ll feel its warm, welcoming character and see the potential to add your own personal touches and make it truly yours. With two bedrooms, a den and two full bathrooms plus a half bath, this home offers comfort and flexibility. The main floor is designed for easy, convenient living, with a bright living room, a spacious kitchen, a separate dining room for family meals, a bedroom and a four-piece bathroom. Upstairs, the primary bedroom offers a quiet retreat, joined by a cozy den, ideal as a home office or reading nook, and a two-piece bathroom. The lower level adds a comfortable rec room for movie nights and hobbies, a three-piece bathroom and generous storage space. An attached garage and workshop with easy access from the kitchen is ideal for tools, projects and hobbies. Step outside to a spacious composite deck overlooking a large backyard, made for summer barbecues and relaxing evenings. Right across the road, the municipal park with a playground and baseball diamond offers fresh air and fun just steps from your door. A home with this much to offer won’t last long, so book your private showing today and come see it for yourself!

MLS®:
40875397
Les impôts
$2,631
Catégorie
Single-Family Home
Année de Construction
1900
Style
Farmhouse
Ville
Wellington County

Listed By

Hari Shukla, Affinity Real Estate Inc
Source
ITSO
Dernière vérification Nov 6 2026 à 7:05 PM GMT+0000
Détails sur les salles de bains
  • Salles de bains: 2
  • Salle d’eau: 1
Caractéristiques Intérieures
  • None
  • Dishwasher
  • Dryer
  • Microwave
  • Refrigerator
  • Stove
  • Washer
Informations sur le lot
  • Park
  • Schools
  • Urban
  • Shopping Nearby
  • Place of Worship
  • Playground Nearby
  • Hospital
Caractéristiques de la propriété
  • Foundation: Concrete Block
Chauffage et refroidissement
  • Forced Air
  • Natural Gas
  • None
Informations sur les sous-sols
  • Full
  • Finished
Caractéristiques extérieures
  • Toit: Asphalt Shing
Informations sur les services publics
  • Sewer: Sewer (Municipal)
Garage
  • Attached Garage
Stationnement
  • Attached Garage
  • Total: 3
Étages
  • 1
Surface Habitable
  • 1,299 pi. ca.
   
Calculer les temps de trajet jusqu'à cette propriété
 
Alimenté par INRIX MD Drive Time

Alimenté par Walk Score®
Disclaimer: Listing content protected by copyright and licensed by Information Technology Systems Ontario: Data last updated: 11/6/26 11:05

