

Inscription par: ITSO / Listed By: Cityscape Real Estate Ltd
1 Southern Avenue Upper Paris, ON N3L 0R4
En vigueur (1 Jours)
2 257 $ (USD)
Description
MLS®:
40846226
40846226
Catégorie
Rental
Rental
Année de Construction
2026
2026
Ville
Paris
Paris
Listed By
Arif Rajer, Cityscape Real Estate Ltd
Source
ITSO
Dernière vérification Juil 11 2026 à 4:12 AM GMT+0000
ITSO
Dernière vérification Juil 11 2026 à 4:12 AM GMT+0000
Détails sur les salles de bains
- Salles de bains: 3
- Salle d’eau: 1
Caractéristiques Intérieures
- Built-In Appliances
- Auto Garage Door Remote(s)
- Air Exchanger
- Water Heater
- Dishwasher
- Dryer
- Refrigerator
- Stove
- Washer
- Oven
- Laundry: Laundry Room
Informations sur le lot
- Greenbelt
- Park
- Highway Access
- Shopping Nearby
- Quiet Area
- Playground Nearby
- Trails
- City Lot
- Corner Lot
- Business Centre
- Visual Exposure
Chauffage et refroidissement
- Forced Air
- Natural Gas
- Central Air
- Humidity Control
- Energy Efficient
Informations sur les sous-sols
- None
- Sump Pump
Informations sur les services publics
- Sewer: Sewer (Municipal)
Garage
- Attached Garage
Stationnement
- Attached Garage
- Garage Door Opener
- Total: 3
Étages
- 2
Surface Habitable
- 2,358 pi. ca.
Lieu
Disclaimer: Listing content protected by copyright and licensed by Information Technology Systems Ontario: Data last updated: 7/10/26 21:12


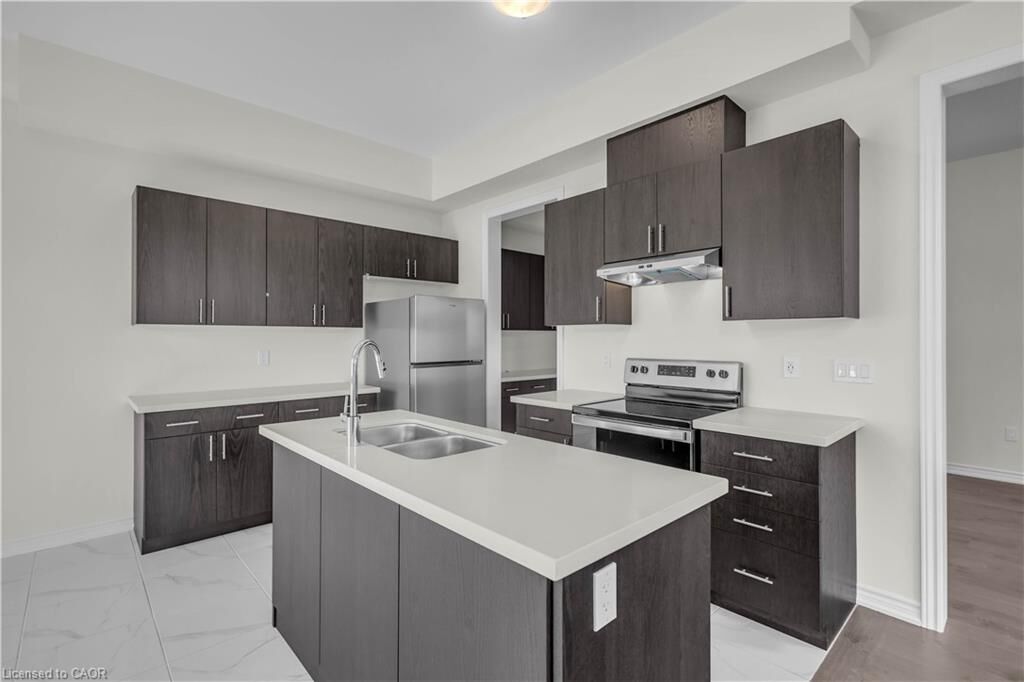
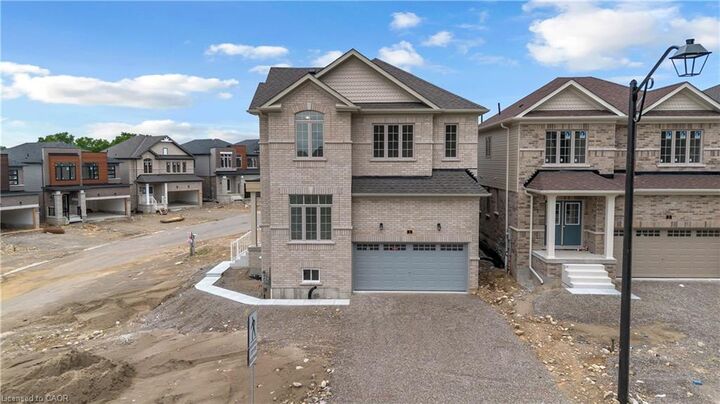
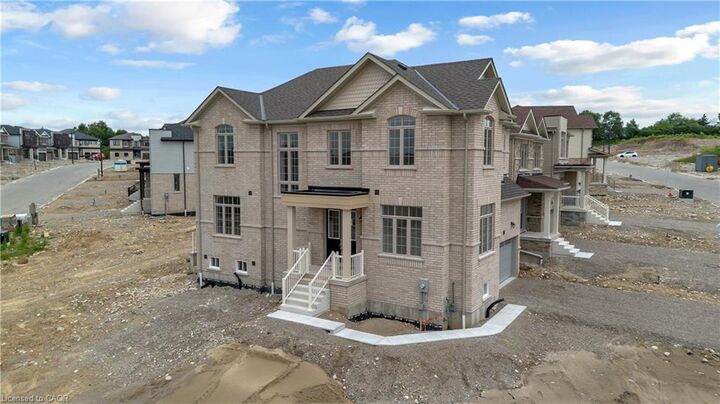
Situated on a premium East- and South-facing corner lot, the home enjoys abundant natural light from windows on two sides and lovely neighbourhood views. The bright open-concept main floor showcases soaring 9-ft ceilings, upgraded hardwood and tile flooring, a spacious Great Room, a formal dining area, and a designer kitchen with granite/quartz countertops, ample cabinetry, a breakfast area, and brand-new stainless steel appliances — creating an exceptionally airy and spacious living environment.
Upstairs, the luxurious primary bedroom features a walk-in closet and a private ensuite, while three additional generously sized bedrooms are complemented by a Jack & Jill bathroom and a separate full bathroom with a glass shower. A convenient second-floor laundry room completes the upper level.
Ideally located just minutes from Downtown Paris, schools, parks, scenic trails, shopping, restaurants, and Highway 403, this premium home offers exceptional comfort, style, and convenience in one of Paris’ fastest-growing communities. Tenants to pay 70% of utilities; 100% if the basement is vacant. Be the first to enjoy this brand-new home with premium finishes in a desirable family-friendly neighbourhood.