

Inscription par: ITSO / Listed By: Peak Realty Ltd.
107 West River Street Paris, ON N3L 2V4
En vigueur (1 Jours)
455 900 $ (CAD)
HORAIRES DES PORTES OUVERTES
-
OUVERTESSam, Juil 112:00 pm - 4:00 pm
-
OUVERTESDim, Juil 122:00 pm - 4:00 pm
Description
MLS®:
40842835
40842835
Les impôts
$2,228
$2,228
Catégorie
Single-Family Home
Single-Family Home
Année de Construction
1903
1903
Vue
Trees/Woods
Trees/Woods
Ville
Brant County
Brant County
Listed By
Jodie Reppington, Peak Realty Ltd.
Source
ITSO
Dernière vérification Juil 11 2026 à 4:30 AM GMT+0000
ITSO
Dernière vérification Juil 11 2026 à 4:30 AM GMT+0000
Détails sur les salles de bains
- Salle de bains: 1
Caractéristiques Intérieures
- Water Heater
- Dishwasher
- Refrigerator
- Stove
- Laundry: In Basement
Informations sur le lot
- Park
- Urban
- Open Spaces
- Place of Worship
- Playground Nearby
- Hospital
- City Lot
- Library
Caractéristiques de la propriété
- Foundation: Poured Concrete
Chauffage et refroidissement
- Natural Gas
- Central Air
Informations sur les sous-sols
- Full
- Unfinished
Caractéristiques extérieures
- Toit: Asphalt Shing
Informations sur les services publics
- Sewer: Sewer (Municipal)
Stationnement
- Leased
Étages
- 2
Surface Habitable
- 1,238 pi. ca.
Lieu
Disclaimer: Listing content protected by copyright and licensed by Information Technology Systems Ontario: Data last updated: 7/10/26 21:30


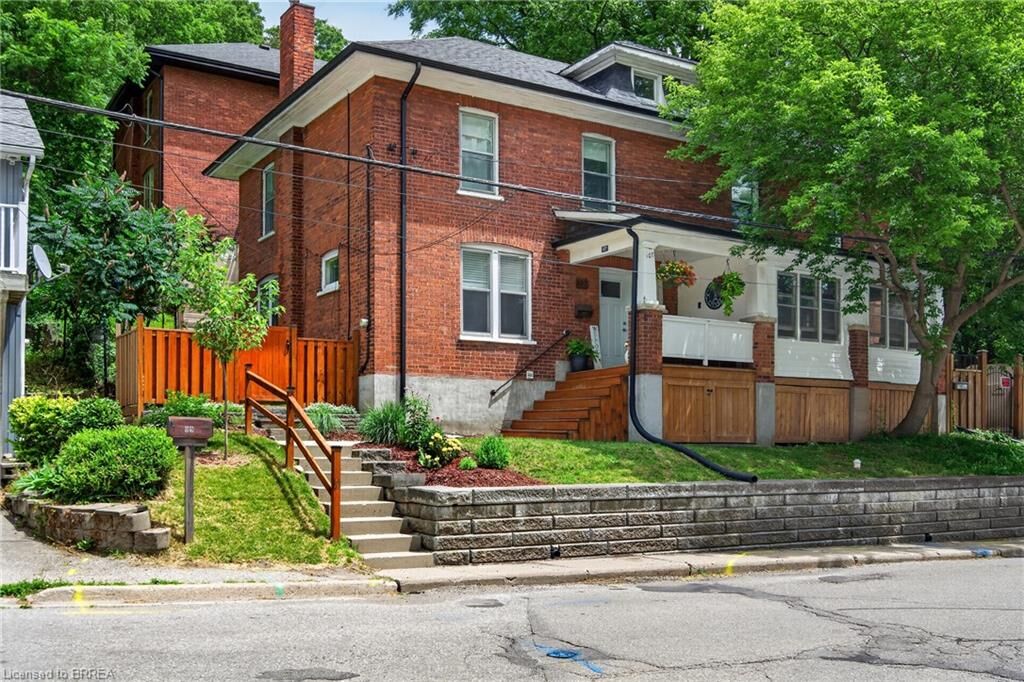
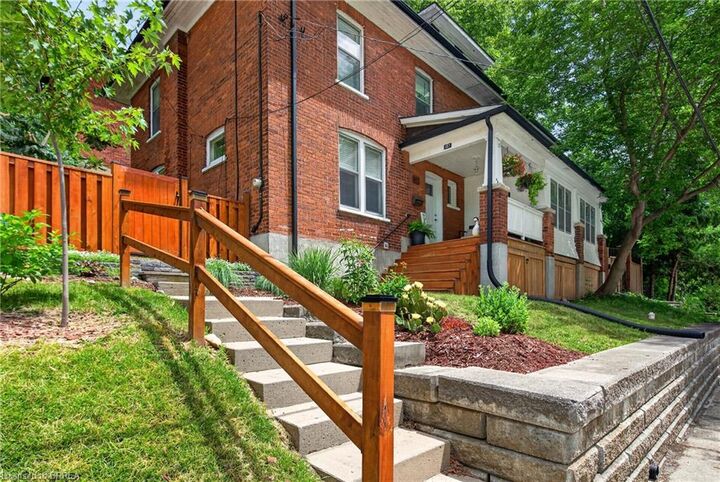
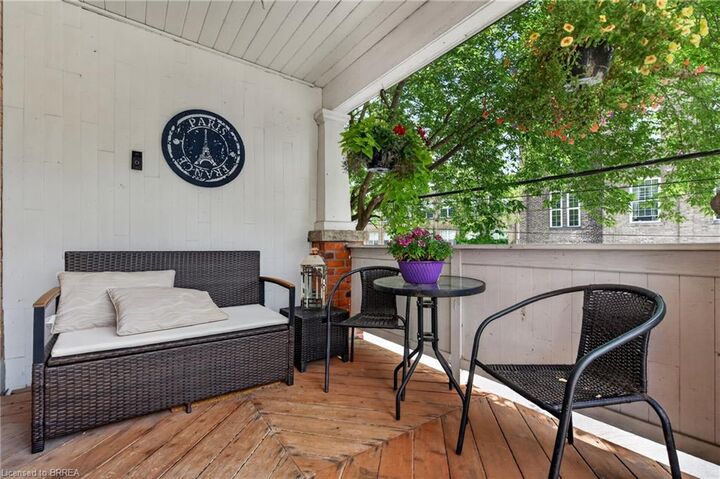
A welcoming covered front porch sets the tone the moment you arrive — the ideal spot for morning coffee or unwinding at the end of the day. Inside, the home features a bright, functional layout with comfortable living spaces and classic details throughout.
Step outside from the kitchen, to a quaint backyard with a private patio. Whether you’re dreaming of a firepit, a veggie patch, or a quiet retreat, entertaining, this yard gives you the space to make it yours.
Located within walking distance to downtown Paris, you’ll enjoy easy access to shops, cafés, restaurants, and the scenic Grand River. The Nith River and Lions Park with an outdoor pool are just a short stroll away, offering beautiful natural escapes right across the street.
This is a wonderful opportunity to own a charming home in one of Ontario’s most beloved small towns — a place where lifestyle, community, and convenience come together.