

Inscription par: ITSO / Listed By: Century 21 Heritage House Ltd
111 Silver Street Paris, ON N3L 1V2
En vigueur (0 Jours)
396 530 $ (USD)

Description
MLS®:
40866854
40866854
Les impôts
$2,791
$2,791
Surface Terrain
0.28 acres
0.28 acres
Catégorie
Single-Family Home
Single-Family Home
Année de Construction
1935
1935
Style
Bungalow
Bungalow
Ville
Brant County
Brant County
Listed By
Sandra Etherington, Century 21 Heritage House Ltd. Brokerage
Source
ITSO
Dernière vérification Oct 2 2026 à 1:00 AM GMT+0000
ITSO
Dernière vérification Oct 2 2026 à 1:00 AM GMT+0000
Détails sur les salles de bains
- Salle de bains: 1
Caractéristiques Intérieures
- Auto Garage Door Remote(s)
- Water Softener
- Work Bench
- Dryer
- Range Hood
- Refrigerator
- Stove
- Washer
- Freezer
- Laundry: In Basement
Informations sur le lot
- Rectangular
- Park
- Schools
- Urban
- Highway Access
- Major Highway
- Shopping Nearby
- Open Spaces
- Quiet Area
- Playground Nearby
- Ample Parking
- Hospital
Chauffage et refroidissement
- Forced Air
- Natural Gas
- Central Air
Informations sur les sous-sols
- Full
- Unfinished
Caractéristiques extérieures
- Toit: Asphalt Shing
Informations sur les services publics
- Sewer: Sewer (Municipal)
Informations sur les écoles
- Elementary School: North Ward School
- High School: Paris District High School
Garage
- Attached Garage
Stationnement
- Attached Garage
- Garage Door Opener
- Total: 6
Étages
- 1
Surface Habitable
- 1,422 pi. ca.
Lieu
Disclaimer: Listing content protected by copyright and licensed by Information Technology Systems Ontario: Data last updated: 10/1/26 18:00


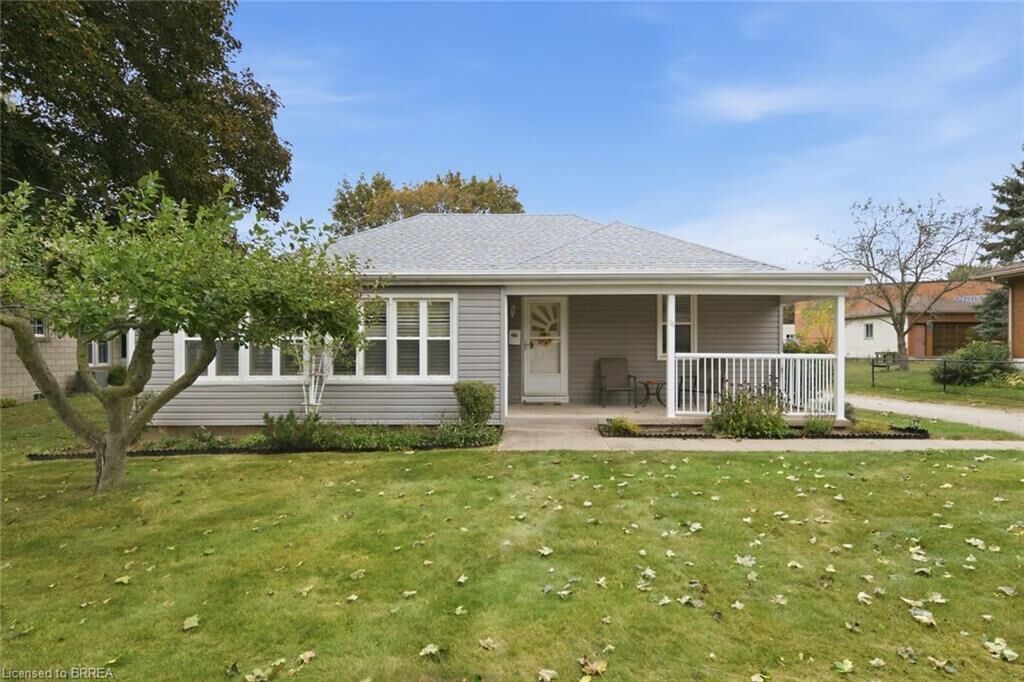
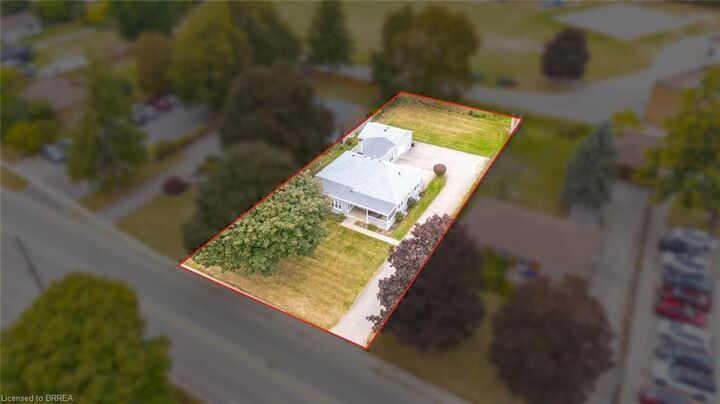
This property most suitable for ambitious First time home buyers looking to grow their equity OR creative Investors who can see development potential. Set on a large approximately 1/4 acre lot , 75 x 165 ft ,with possibility for future development, subject to municipal approvals, the property backs onto a school playground, with a North ward school school just steps away — an ideal location for families.
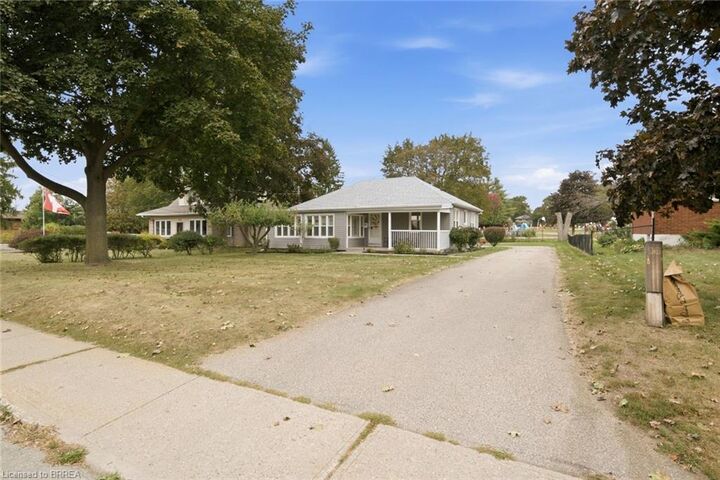
The home offers covered front porch for morning coffee or evening relaxing, original hardwood flooring , eat in kitchen with white cabinets, newer windows thru out, gas furnace , central air , separate dining room, plus with california shutters off main living room ,a full unfinished basement with plenty of storage and future living space possibilities, an attached 1 car garage with door opener tucked behind the house, and a long paved driveway to back yard parking area, back door entry to kitchen area ,providing tons of driveway parking.
Enjoy easy access to schools, grocery, shopping , restaurants, parks and open spaces, all within this popular North End Paris neighbourhood.
A well-located property north edge of Town, with a generous lot and plenty of potential to create your own vision.