

Inscription par: ITSO / Listed By: Real Broker Ontario Ltd
16 Hiram Road Paris, ON N3L 2P8
En vigueur (0 Jours)
560 900 $ (USD)
Description
MLS®:
40866417
40866417
Les impôts
$3,345
$3,345
Surface Terrain
9,583 PI. CA.
9,583 PI. CA.
Catégorie
Single-Family Home
Single-Family Home
Style
Bungalow
Bungalow
Ville
Brant County
Brant County
Listed By
Ryan Campbell, Real Broker Ontario Ltd
Source
ITSO
Dernière vérification Oct 8 2026 à 7:45 PM GMT+0000
ITSO
Dernière vérification Oct 8 2026 à 7:45 PM GMT+0000
Détails sur les salles de bains
- Salles de bains: 2
Caractéristiques Intérieures
- None
- Refrigerator
- Stove
Informations sur le lot
- Rec./Community Centre
- Schools
- Urban
- Shopping Nearby
- Playground Nearby
- Trails
- Library
Caractéristiques de la propriété
- Foundation: Poured Concrete
Chauffage et refroidissement
- Radiant
- Ductless
Informations sur les sous-sols
- Full
- Finished
Caractéristiques extérieures
- Toit: Asphalt Shing
Informations sur les services publics
- Sewer: Sewer (Municipal)
Garage
- Attached Garage
Stationnement
- Attached Garage
- Total: 5
Étages
- 1
Surface Habitable
- 1,215 pi. ca.
Lieu
Disclaimer: Listing content protected by copyright and licensed by Information Technology Systems Ontario: Data last updated: 10/8/26 12:45


main floor lives open and bright: a living room anchored by a fireplace flows into the dining area and a show-stopping kitchen with
white cabinetry, an oversized black island, stainless steel appliances including a gas range, and sparkling pendant lighting. Gleaming
hardwood floors and pot lights run throughout. Three bedrooms on the main level, including a primary with built-in wardrobe storage, plus
an updated 4-pc bath with double vanity and rain shower. The finished lower level adds a bright rec room, a fourth bedroom, a 3-pc bath, and
laundry with plenty of storage. Step outside to your own private retreat: a covered pergola over the deck, hot tub, stamped concrete
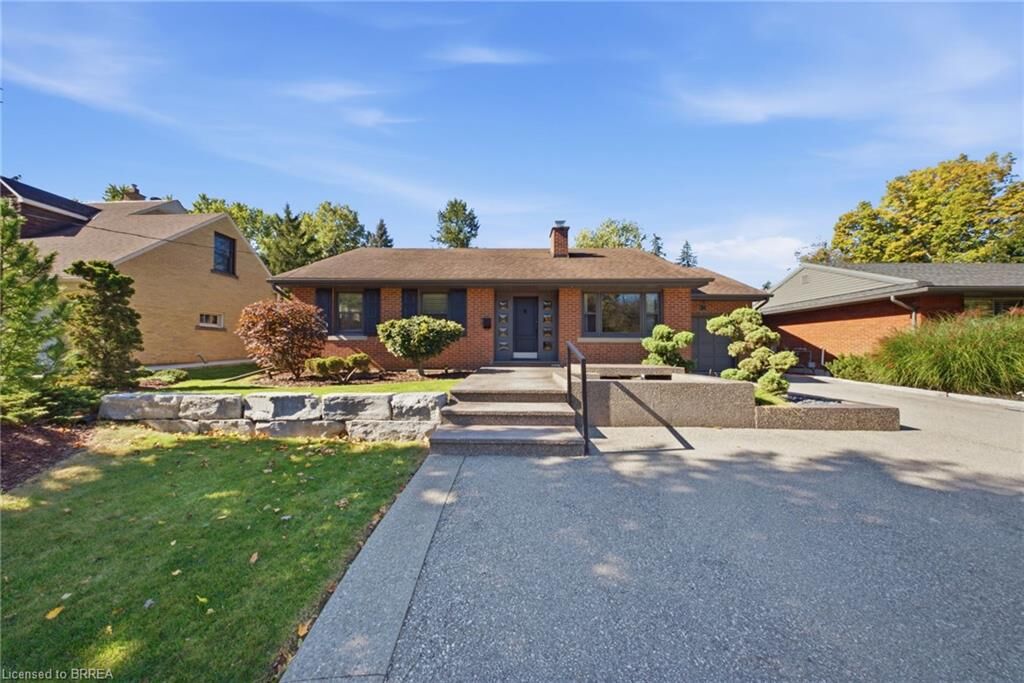
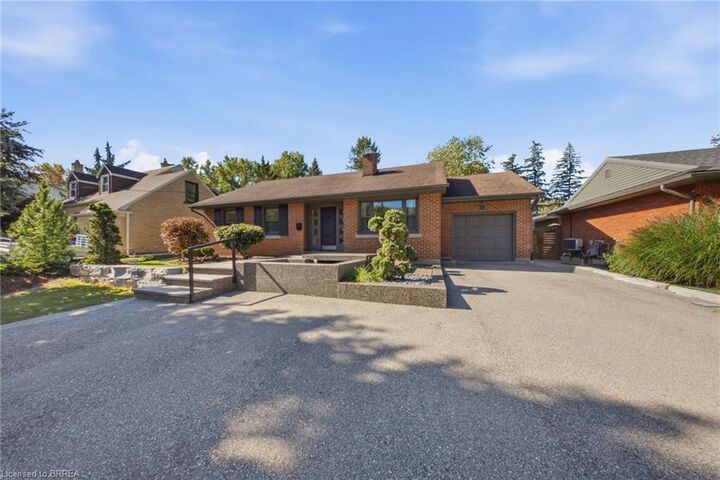
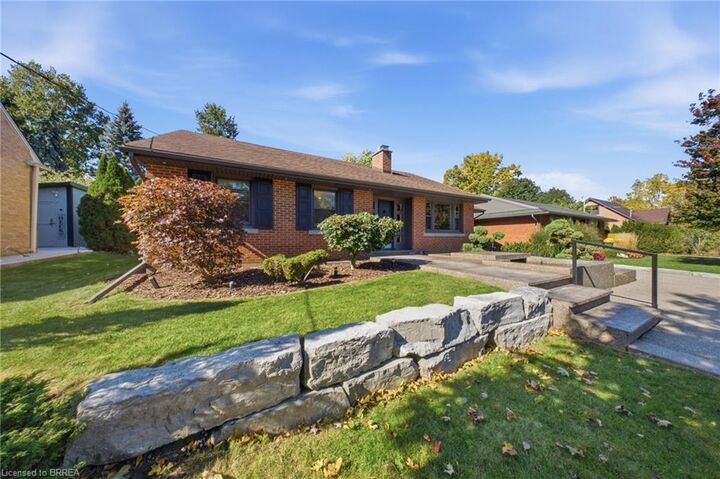
patio, and a fully fenced yard framed by mature trees. The front is pure curb appeal — stacked stone retaining wall, pond with fountain,
and manicured Japanese-style gardens. Attached garage, and so much more to see.