

Inscription par: ITSO / Listed By: Re/Max Twin City Realty Inc
17 Alexander Avenue Paris, ON N3L 2V6
En vigueur (1 Jours)
656 555 $ (USD)
HORAIRES DES PORTES OUVERTES
-
OUVERTESDim, Sep 272:00 pm - 4:00 pm
Description
MLS®:
40863665
40863665
Les impôts
$3,930
$3,930
Surface Terrain
5,663 PI. CA.
5,663 PI. CA.
Catégorie
Single-Family Home
Single-Family Home
Année de Construction
1915
1915
Style
Traditional
Traditional
Ville
Brant County
Brant County
Listed By
Peter Ligori, Re/Max Twin City Realty Inc
Source
ITSO
Dernière vérification Sep 23 2026 à 10:19 PM GMT+0000
ITSO
Dernière vérification Sep 23 2026 à 10:19 PM GMT+0000
Détails sur les salles de bains
- Salles de bains: 2
Caractéristiques Intérieures
- Built-In Appliances
- Dishwasher
- Dryer
- Refrigerator
- Stove
- Washer
Informations sur le lot
- Urban
- Quiet Area
- City Lot
Caractéristiques de la propriété
- Foundation: Stone
- Foundation: Concrete Perimeter
- Foundation: Brick/Mortar
Chauffage et refroidissement
- Forced Air
- Natural Gas
- Central Air
Informations sur les sous-sols
- Full
- Partially Finished
Caractéristiques extérieures
- Toit: Metal
Informations sur les services publics
- Sewer: Sewer (Municipal)
Garage
- Garage
Stationnement
- Detached Garage
- Asphalt
- Total: 4
Étages
- 2
Surface Habitable
- 1,560 pi. ca.
Lieu
Disclaimer: Listing content protected by copyright and licensed by Information Technology Systems Ontario: Data last updated: 9/23/26 15:19


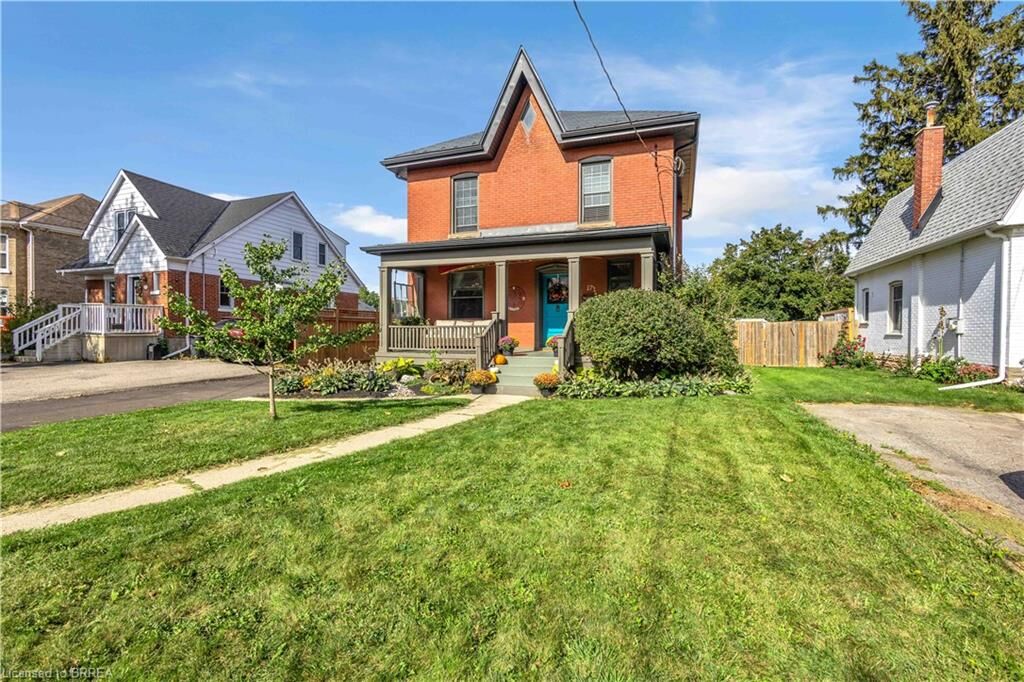
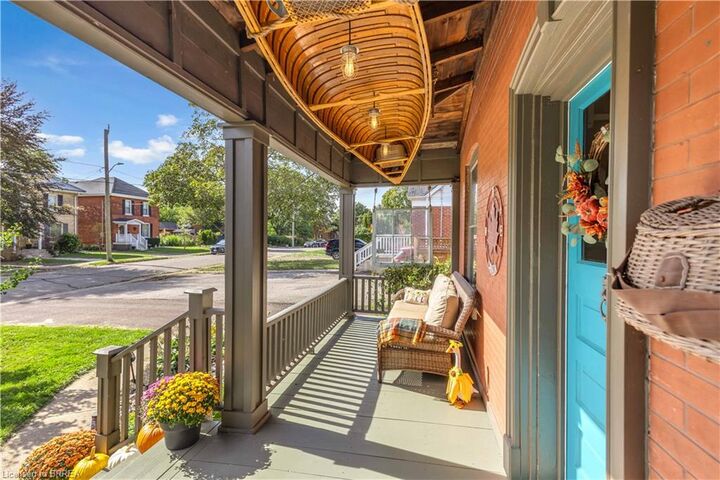
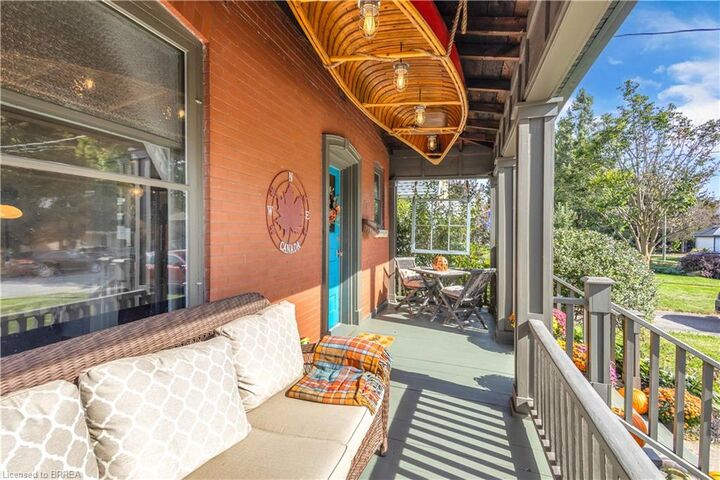
From the moment you arrive, the large covered front porch welcomes you into a home filled with warmth and character. The main level features inviting living spaces and an updated kitchen offering ample space for everyday living. Upstairs, you’ll find three bedrooms and a well-appointed bathroom with in-floor heating.
Step outside to your private backyard retreat, designed for summer enjoyment and entertaining. The spacious yard features an inground pool, hot tub and plenty of room to relax with family and friends. The pool area also includes a removable child-safe fence and robotic pool cleaner.
Extensive updates include: 2022 – metal roof on main house and new furnace. 2023 – pool heater, pool cover and fencing. 2024 – hot tub, electric vehicle charger and tankless hot water heater (rental). 2025 – pool pump and filter. 2026 – new asphalt garage roof, new driveway, new fridge and stove, and washer/dryer combo. Additional updates include reverse osmosis and soft water systems.
A rare opportunity to own a character-filled century home with modern updates and an incredible backyard retreat, all in the sought-after community of Paris.