

Inscription par: ITSO / Keller Williams Innovation Realty
18 Vic Chambers Place Paris, ON N3L 0E6
En vigueur
750 000 $ (CAD)
HORAIRES DES PORTES OUVERTES
-
OUVERTESDim, Mai 312:00 pm - 4:00 pm
Description
MLS®:
40833846
40833846
Les impôts
$4,927
$4,927
Catégorie
Single-Family Home
Single-Family Home
Année de Construction
2018
2018
Style
Two Story
Two Story
Ville
Brant County
Brant County
Listed By
Stephanie Haskett, Keller Williams Innovation Realty
Source
ITSO
Dernière vérification Mai 27 2026 à 11:07 PM GMT+0000
ITSO
Dernière vérification Mai 27 2026 à 11:07 PM GMT+0000
Détails sur les salles de bains
- Salles de bains: 2
- Salles d’eau: 2
Caractéristiques Intérieures
- Auto Garage Door Remote(s)
- Water Softener
- Air Exchanger
- Dishwasher
- Dryer
- Refrigerator
- Stove
- Washer
- Laundry: Washer Hookup
- Windows: Window Coverings
- Laundry: Main Level
- Built-In Microwave
- Laundry: Laundry Room
- Instant Hot Water
- Laundry: Electric Dryer Hookup
Informations sur le lot
- Rectangular
- Rural
- Park
- Schools
- Highway Access
- Major Highway
- School Bus Route
- Place of Worship
- Playground Nearby
- Trails
- City Lot
- Dog Park
- Airport
- Campground
Caractéristiques de la propriété
- Foundation: Poured Concrete
Chauffage et refroidissement
- Forced Air
- Central Air
Informations sur les sous-sols
- Full
- Finished
- Sump Pump
Caractéristiques extérieures
- Toit: Asphalt Shing
Informations sur les services publics
- Utilities: Cell Service, Electricity Connected, Natural Gas Connected, Garbage/Sanitary Collection, Cable Available, Recycling Pickup, Street Lights, Fibre Optics, Phone Connected
- Sewer: Sewer (Municipal)
Informations sur les écoles
- Elementary School: Cobblestone Elementary
- High School: Paris District
Garage
- Attached Garage
Stationnement
- Attached Garage
- Asphalt
- Garage Door Opener
- Total: 4
Surface Habitable
- 1,880 pi. ca.
Lieu
Disclaimer: Listing content protected by copyright and licensed by Information Technology Systems Ontario: Data last updated: 5/27/26 16:07


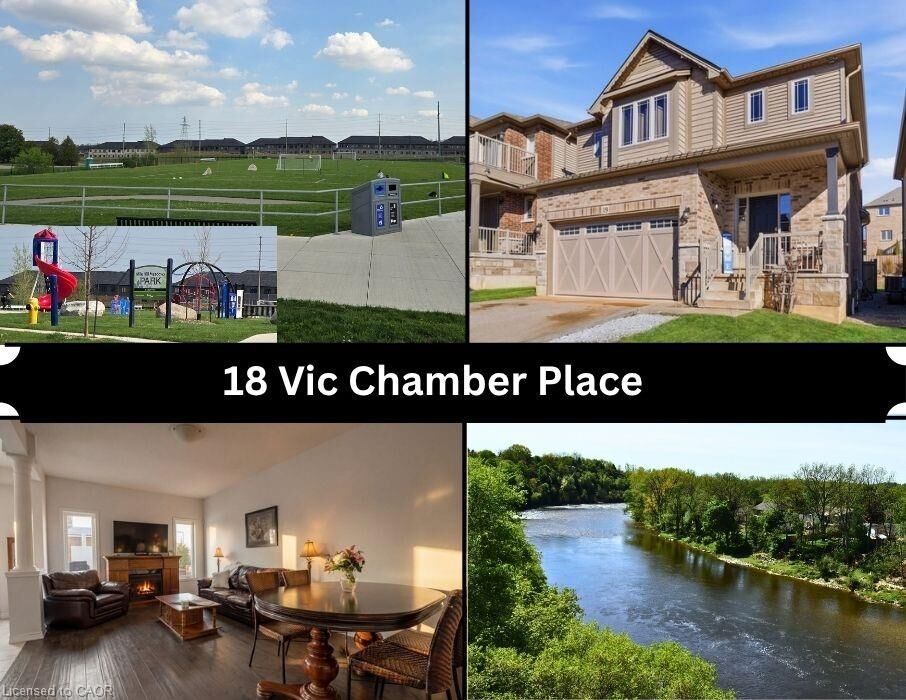
Upstairs, the primary bedroom feels like a true retreat, complete with a walk-in closet, built-in window seat, and private ensuite featuring an upgraded 6’ soaker tub/shower perfect for slowing down at the end of the day. Additional bedrooms offer plenty of space for family, guests, or a home office setup. The finished basement adds valuable extra living space and flexibility for a recreation room, movie nights, games area, gym, or whatever suits your lifestyle best. Outside, the fully fenced backyard is ready for summer evenings and entertaining, highlighted by a 14’ x 14’ deck with pergola. An outbuilding currently in progress was planned for a 10’ x 14’ shed along with an 18’ x 14’ covered sitting area, offering incredible future potential and just waiting for you to add your own personal touches. Set in the beautiful town of Paris, you’re just moments from the scenic Grand River, charming downtown shops, restaurants, parks, and trails that make Paris one of Ontario’s most loved small-town communities. This is the kind of home that simply feels right the moment you walk in.