

Inscription par: ITSO / Listed By: Re/Max Twin City Realty Inc.
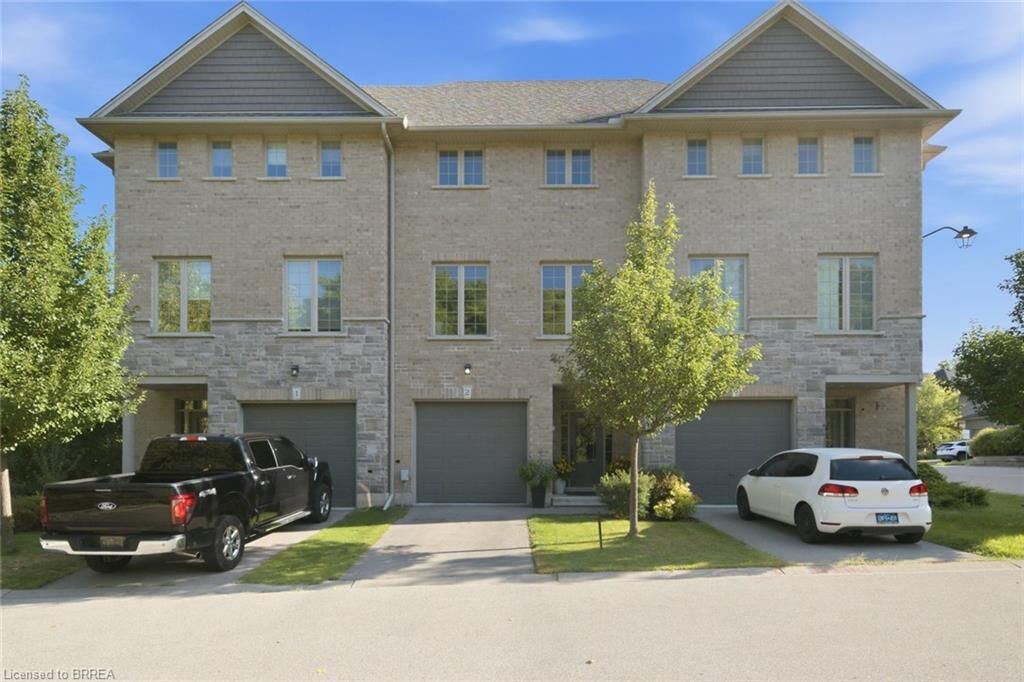
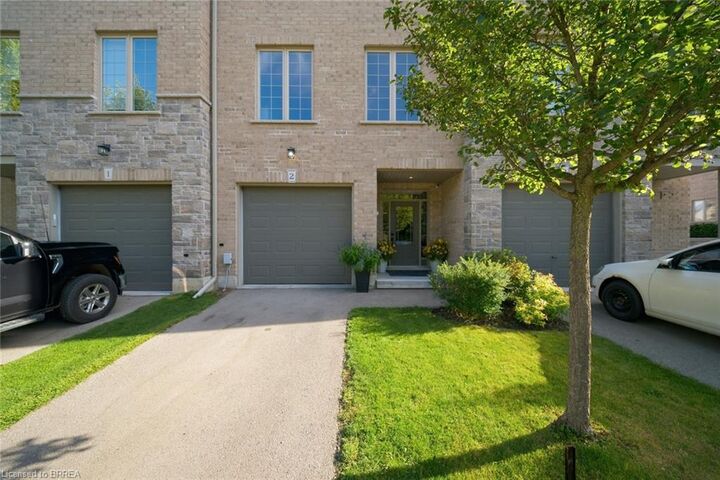
30 Balmoral Street 2 Paris, ON N3L 0C8
En vigueur
489 893 $ (USD)
HORAIRES DES PORTES OUVERTES
-
OUVERTESDim, Août 301:00 pm - 3:00 pm
Description
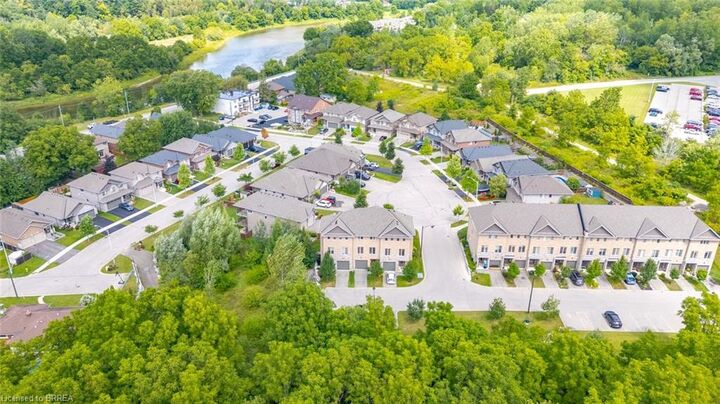
Nestled in one of Paris's most sought-after and exclusive communities, 2-30 Balmoral St, offers a rare opportunity to own a beautifully appointed executive townhome in a neighbourhood that truly feels like home. Step inside to a bright, open-concept main floor designed for both everyday living and effortless entertaining. The living room is generously proportioned with soaring high 9 ft ceilings that flood the space with natural light. The walk-out basement adds a versatile dimension to this home, whether you envision a family room, home office, gym, or additional living space, the potential here is exceptional. Outside, Paris delivers on every front. You're moments from the Grand River trail system, with scenic walking and cycling paths that wind along the river. Downtown Paris, with its iconic stone architecture, boutique shops, and riverside charm, is just minutes away. This is the lifestyle Paris is known for. This is where you belong.
MLS®:
40858015
40858015
Les impôts
$3,667
$3,667
Catégorie
Townhouse
Townhouse
Année de Construction
2017
2017
Style
Townhouse
Townhouse
Ville
Brant County
Brant County
Listed By
Andrea Stanbridge, Re/Max Twin City Realty Inc.
Source
ITSO
Dernière vérification Août 26 2026 à 12:35 AM GMT+0000
ITSO
Dernière vérification Août 26 2026 à 12:35 AM GMT+0000
Détails sur les salles de bains
- Salles de bains: 2
- Salle d’eau: 1
Caractéristiques Intérieures
- Water Softener
- Water Purifier
- Laundry: In-Suite
- Dishwasher
- Dryer
- Refrigerator
- Stove
- Washer
Informations sur le lot
- Greenbelt
- Schools
- Urban
Caractéristiques de la propriété
- Foundation: Poured Concrete
- Foundation: Slab
Chauffage et refroidissement
- Forced Air
- Natural Gas
- Central Air
Informations sur les sous-sols
- Unfinished
- Partial
- Walk-Out Access
Informations sur le condo
- Frais: $170
Caractéristiques extérieures
- Toit: Asphalt Shing
Informations sur les services publics
- Sewer: Sewer (Municipal)
Garage
- Attached Garage
Stationnement
- Attached Garage
- Asphalt
- Total: 3
Étages
- 3
Surface Habitable
- 1,658 pi. ca.
Lieu
Disclaimer: Listing content protected by copyright and licensed by Information Technology Systems Ontario: Data last updated: 8/25/26 17:35

