

Inscription par: ITSO / Listed By: Re/Max Twin City Realty Inc.
30 Balmoral Street 2 Paris, ON N3L 0C8
En vigueur (0 Jours)
456 231 $ (USD)
Description
MLS®:
40869970
40869970
Les impôts
$3,667
$3,667
Catégorie
Townhouse
Townhouse
Année de Construction
2017
2017
Style
Townhouse
Townhouse
Ville
Brant County
Brant County
Listed By
Andrea Stanbridge, Re/Max Twin City Realty Inc.
Source
ITSO
Dernière vérification Oct 8 2026 à 7:45 PM GMT+0000
ITSO
Dernière vérification Oct 8 2026 à 7:45 PM GMT+0000
Détails sur les salles de bains
- Salles de bains: 2
- Salle d’eau: 1
Caractéristiques Intérieures
- Water Softener
- Water Purifier
- Laundry: In-Suite
- Dishwasher
- Dryer
- Refrigerator
- Stove
- Washer
Informations sur le lot
- Greenbelt
- Schools
- Urban
Caractéristiques de la propriété
- Foundation: Poured Concrete
- Foundation: Slab
Chauffage et refroidissement
- Forced Air
- Natural Gas
- Central Air
Informations sur les sous-sols
- Unfinished
- Partial
- Walk-Out Access
Informations sur le condo
- Frais: $165
Caractéristiques extérieures
- Toit: Asphalt Shing
Informations sur les services publics
- Sewer: Sewer (Municipal)
Garage
- Attached Garage
Stationnement
- Attached Garage
- Asphalt
- Total: 3
Étages
- 3
Surface Habitable
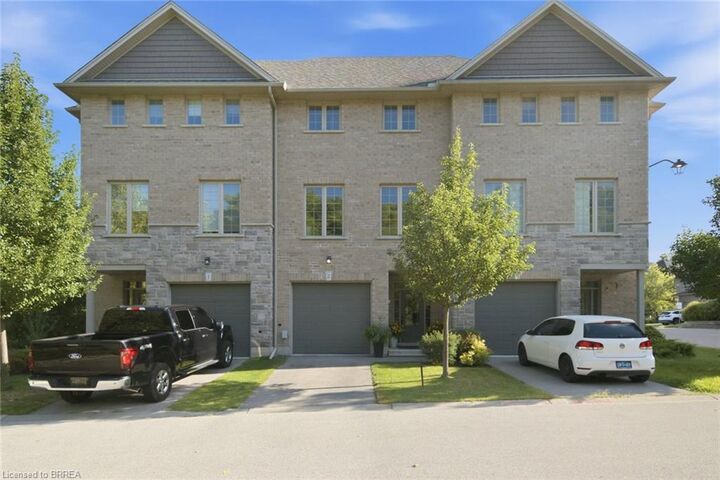
- 1,658 pi. ca.
Lieu
Disclaimer: Listing content protected by copyright and licensed by Information Technology Systems Ontario: Data last updated: 10/8/26 12:45


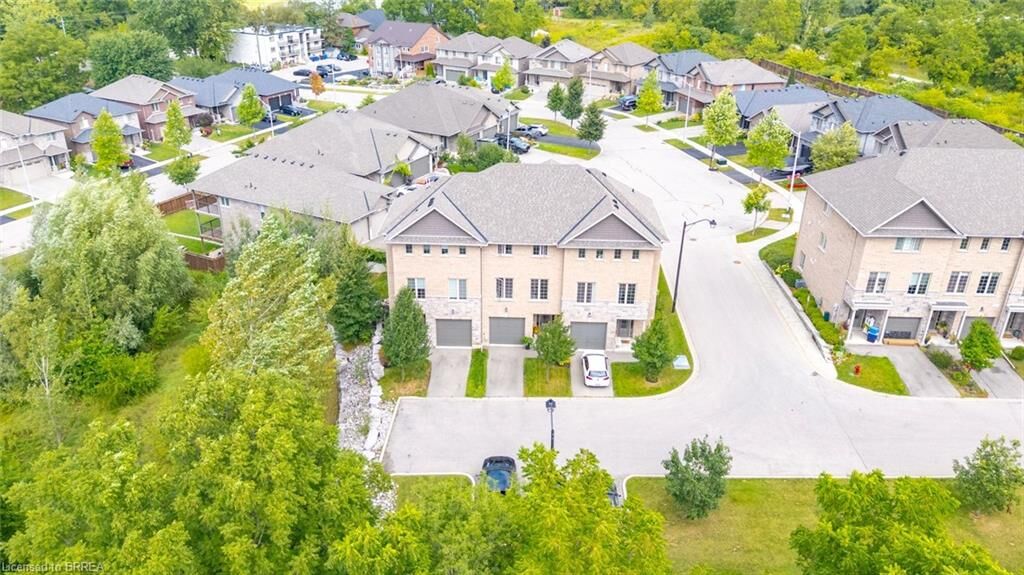
The walk-out basement offers endless possibilities to suit your lifestyle — create a welcoming family room, home office, gym, guest suite, or whatever your heart desires. The space is there; all that’s missing is your vision.
Step outside and discover everything that makes Paris such a special place to call home. The Grand River trail system is just moments away, offering beautiful scenic paths along the water for walking, cycling, and enjoying the outdoors. Downtown Paris, with its charming stone architecture, boutique shops, restaurants, and picturesque riverside setting, is only minutes from your doorstep.
More than just a house, this is a wonderful neighbourhood where neighbours look out for one another, friendships are made, and you truly feel part of the community. Come see why this could be the perfect place to call home.