

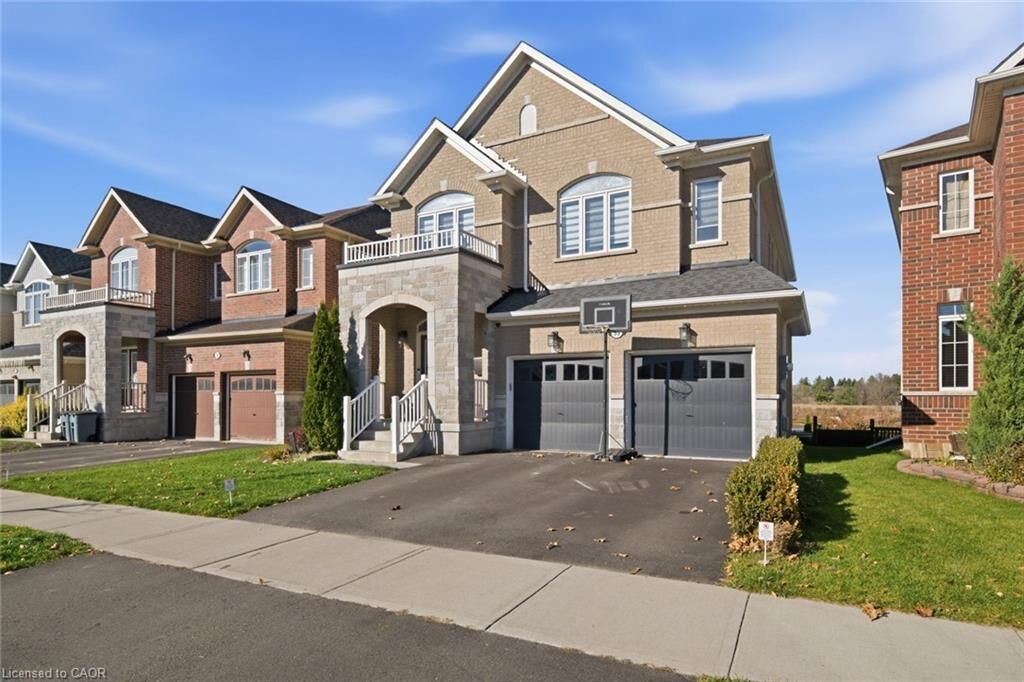
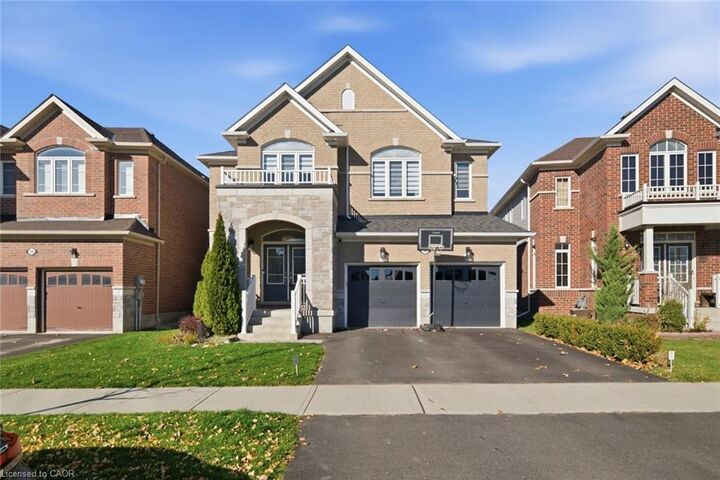
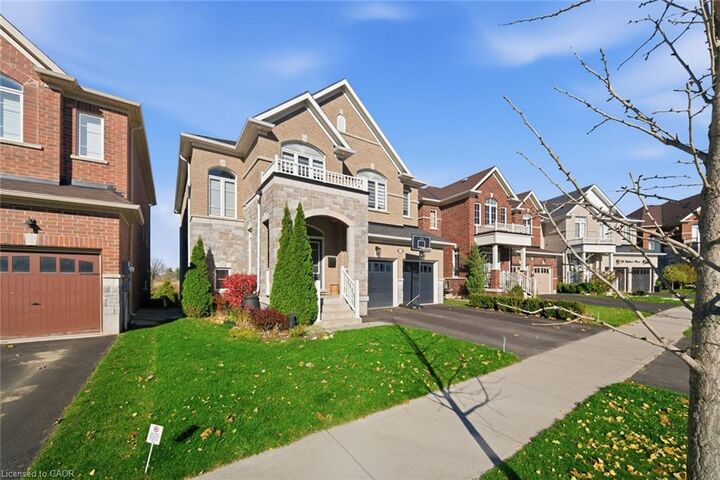
Inscription par: ITSO / Listed By: Re/Max Solid Gold Realty (ii) Ltd.
33 Barlow Place Paris, ON N3L 0G8
En vigueur (1 Jours)
2 385 $ (USD)
MLS®:
40877791
40877791
Les impôts
$6,569
$6,569
Catégorie
Rental
Rental
Année de Construction
2019
2019
Style
Contemporary
Contemporary
Vue
Pond
Pond
Ville
Brant County
Brant County
Listed By
Brenda Lynn Milmine, Re/Max Solid Gold Realty (ii) Ltd.
Source
ITSO
Dernière vérification Nov 12 2026 à 11:30 AM GMT+0000
ITSO
Dernière vérification Nov 12 2026 à 11:30 AM GMT+0000
Détails sur les salles de bains
- Salles de bains: 3
- Salle d’eau: 1
Caractéristiques Intérieures
- Auto Garage Door Remote(s)
- Water Softener
- Water Heater
- Laundry: Upper Level
- Dishwasher
- Dryer
- Range Hood
- Refrigerator
- Washer
- Gas Stove
- Wine Cooler
Informations sur le lot
- Rectangular
- Schools
- Urban
- Major Highway
- Shopping Nearby
- Open Spaces
- Playground Nearby
- Trails
- Campground
Caractéristiques de la propriété
- Cheminée: Living Room
- Cheminée: Gas
- Cheminée: 1
- Foundation: Poured Concrete
Chauffage et refroidissement
- Forced Air
- Central Air
Informations sur les sous-sols
- Partially Finished
- Partial
Caractéristiques extérieures
- Toit: Asphalt Shing
Informations sur les services publics
- Sewer: Sewer (Municipal)
Informations sur les écoles
- Elementary School: North Ward P.s. / Holy Family
- High School: Paris District H.s. / St. John's College
Garage
- Attached Garage
Stationnement
- Attached Garage
- Asphalt
- Inside Entry
- Garage Door Opener
- Total: 2
- Assigned
Étages
- 2
Surface Habitable
- 3,200 pi. ca.
Lieu
Disclaimer: Listing content protected by copyright and licensed by Information Technology Systems Ontario: Data last updated: 11/12/26 03:30


Description