

Inscription par:  CREA / Listed By: Real Broker Ontario Ltd.
 CREA / Listed By: Real Broker Ontario Ltd.
 4 Wellington Street Paris, ON N3L 1S4
En vigueur (1 Jours)
829 900 $ (CAD)
HORAIRES DES PORTES OUVERTES
-
OUVERTESSam, Juil 181:00 pm - 3:00 pm
-
OUVERTESDim, Juil 191:00 pm - 3:00 pm
Description
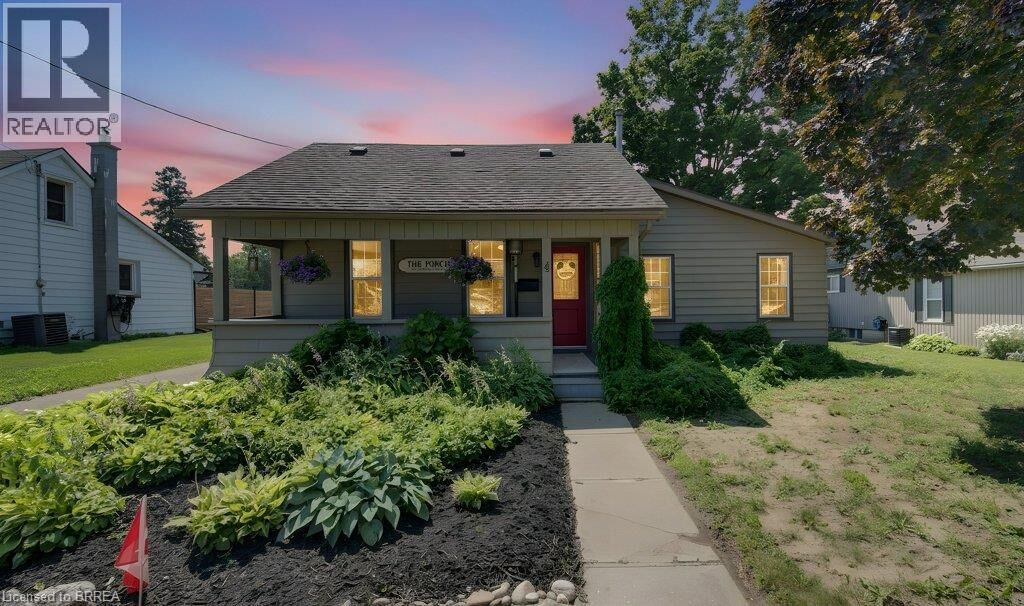
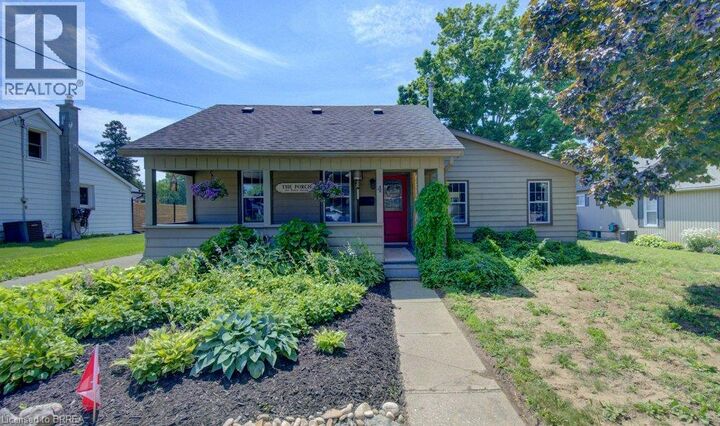
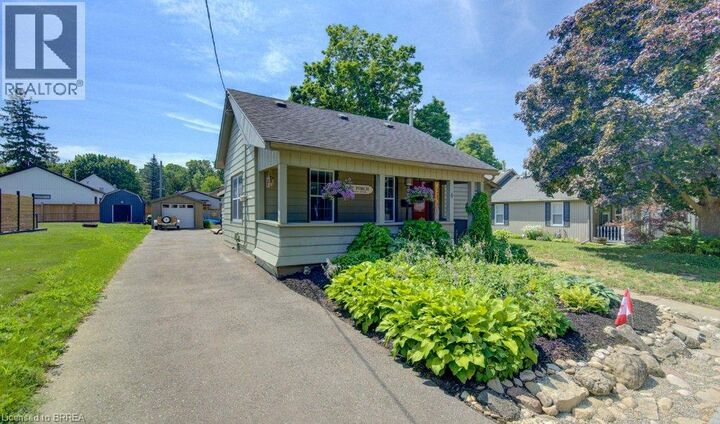
Main Floor Living Bungalow + Loft - 2874 sf of total living space! Welcome to 4 Wellington Street in the charming town of Paris! Perfect for families, this unique 3-bedroom bungalow + loft is nestled in a mature neighbourhood, boasting a covered front porch, a 4+ car driveway, and a detached garage. Inside, you are welcomed by a bright, living room with high ceilings that makes a fantastic entertaining spot, home work space or could be converted to an Airbnb space. The side foyer leads from the driveway and into the large eat-in kitchen. A great workspace with an island, and lots of built in storage that incorporates a convenient laundry centre. A main-floor family room opens to the back patio, and has a great flow for entertaining. A second entrance from the driveway leads to the family room and up to a private, versatile loft space—ideal for a teen retreat, alternate primary suite, or second potential space for Airbnb conversion. A stylish barn door separates the main living areas from the quiet bedroom wing, which has the primary bedroom, complete with 3 pc ensuite and sliding doors to the back patio, plus two additional comfortable bedrooms. Downstairs you will find a large rec room with high ceilings, 2 storage rooms and the utility space. The large, fully fenced backyard offers mature trees and endless potential. There is enough room to add a pool, expand the garage, and still have plenty of green space for kids, pets, and summer hosting, all within walking distance of schools, shopping, and local amenities! (id:41440)
MLS®:
40847639
40847639
Les impôts
$3,554
$3,554
Surface Terrain
8,712 PI. CA.
8,712 PI. CA.
Catégorie
Single-Family Home
Single-Family Home
Ville
Brant County
Brant County
Listed By
Jody Tysoski, Real Broker Ontario Ltd.
Source
CREA
Dernière vérification Juil 17 2026 à 5:20 AM GMT+0000
CREA
Dernière vérification Juil 17 2026 à 5:20 AM GMT+0000
Détails sur les salles de bains
- Salles de bains: 2
Caractéristiques Intérieures
- Washer
- Refrigerator
- Stove
- Dryer
- Window Coverings
- Hood Fan
- Water Softener
- Water Meter
Quartier
- 2105 - Fair Grounds
Informations sur le lot
- Sump Pump
- Paved Driveway
Caractéristiques de la propriété
- Foundation: Stone
Chauffage et refroidissement
- Baseboard Heaters
- Forced Air
- Natural Gas
- Electric
- Central Air Conditioning
Informations sur les sous-sols
- Partial
- Partially Finished
Caractéristiques extérieures
- Aluminum Siding
Informations sur les services publics
- Sewer: Municipal Sewage System
Stationnement
- Total: 6
- Detached Garage
Étages
- 2
Surface Habitable
- 2,874 pi. ca.
Lieu
Disclaimer: The trademarks REALTOR®, REALTORS®, and the REALTOR® logo are controlled
by The Canadian Real Estate Association (CREA) and identify real estate professionals who are members of CREA. Listing Data Last Updated: 7/16/26 22:20
The trademarks REALTOR®, REALTORS®, and the REALTOR® logo are controlledby The Canadian Real Estate Association (CREA) and identify real estate professionals who are members of CREA. Listing Data Last Updated: 7/16/26 22:20

