

Inscription par: ITSO / Listed By: Real Broker Ontario Ltd.
4 Wellington Street Paris, ON N3L 1S4
En vigueur
789 900 $ (CAD)
HORAIRES DES PORTES OUVERTES
-
OUVERTESDim, Août 91:00 pm - 3:00 pm
Description
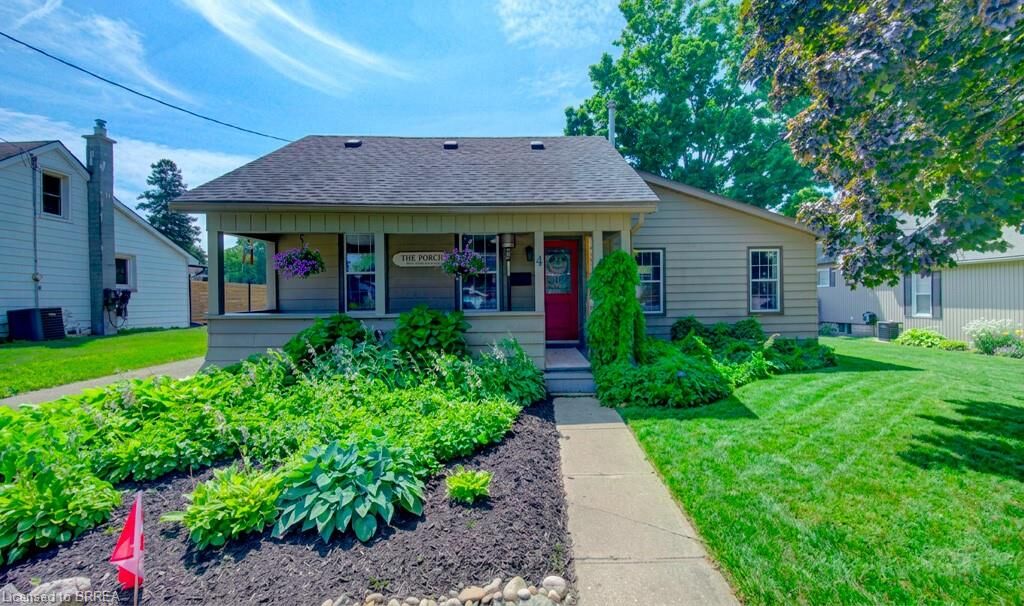
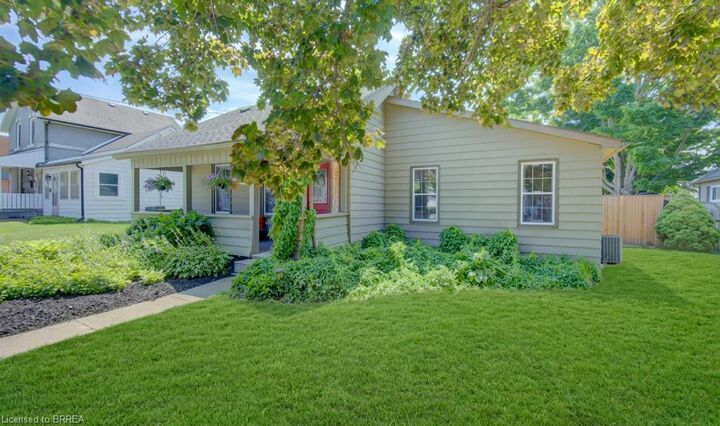
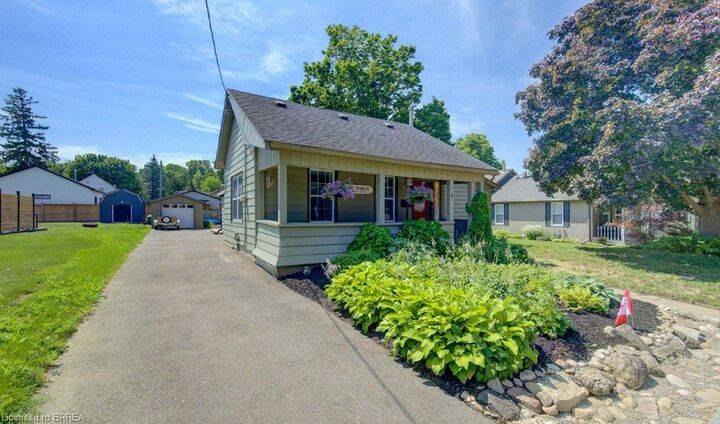
Welcome to 4 Wellington Street in the charming town of Paris, where this unique 3 + 1 bedroom home offers an impressive 2,874 square feet of total finished living space! Tucked into a mature, family-friendly neighbourhood, this versatile property features a covered front porch, a 4+ car driveway, and a detached garage. Designed for true main-floor living, the main level boasts a bright front living room—ideal for entertaining, a home office, or potential Airbnb setup—alongside a spacious eat-in kitchen with a central island and built-in laundry center. Down the hall, a stylish barn door leads to a quiet bedroom wing containing two comfortable bedrooms plus a primary suite featuring a 3-piece ensuite and sliding doors to the back patio. Relax in the rear family room, or step upstairs via a dedicated entrance to a private bonus loft perfect for a teen retreat, secondary primary suite, or separate guest unit. Downstairs, a finished lower-level rec room with high ceilings provides extra living space alongside generous storage. Outside, the deep, fully fenced backyard is surrounded by mature trees with plenty of room to add a pool, expand the garage, and enjoy summer hosting— walkable to top schools, shopping, and downtown Paris amenities!
MLS®:
40854087
40854087
Les impôts
$3,554
$3,554
Surface Terrain
8,712 PI. CA.
8,712 PI. CA.
Catégorie
Single-Family Home
Single-Family Home
Ville
Brant County
Brant County
Listed By
Jody Tysoski, Real Broker Ontario Ltd.
Source
ITSO
Dernière vérification Août 8 2026 à 3:24 AM GMT+0000
ITSO
Dernière vérification Août 8 2026 à 3:24 AM GMT+0000
Détails sur les salles de bains
- Salles de bains: 2
Caractéristiques Intérieures
- Water Softener
- Water Heater
- Water Meter
- Suspended Ceilings
- Dryer
- Range Hood
- Refrigerator
- Stove
- Washer
- Windows: Window Coverings
- Laundry: Main Level
Informations sur le lot
- Rectangular
- Urban
- Public Transit
- Ample Parking
Caractéristiques de la propriété
- Foundation: Stone
- Foundation: Concrete Perimeter
Chauffage et refroidissement
- Baseboard
- Electric
- Forced Air
- Fireplace-Gas
- Natural Gas
- Central Air
Informations sur les sous-sols
- Partially Finished
- Partial
- Sump Pump
Caractéristiques extérieures
- Toit: Asphalt Shing
Informations sur les services publics
- Sewer: Sewer (Municipal)
Informations sur les écoles
- Elementary School: North Ward, Holy Family
- High School: Pdhs, St. Johns
Garage
- Garage
Stationnement
- Detached Garage
- Asphalt
- Total: 6
Étages
- 2
Surface Habitable
- 2,315 pi. ca.
Lieu
Disclaimer: Listing content protected by copyright and licensed by Information Technology Systems Ontario: Data last updated: 8/7/26 20:24

