47 Washington Street Paris, ON N3L 2A6
Inscription par: ITSO / Listed By: Re/Max Twin City Realty Inc

  47 Washington Street Paris, ON N3L 2A6

En vigueur (0 Jours)
479 900 $ (CAD)
2
CAC
2
SDB
864
PI. CA.

Description

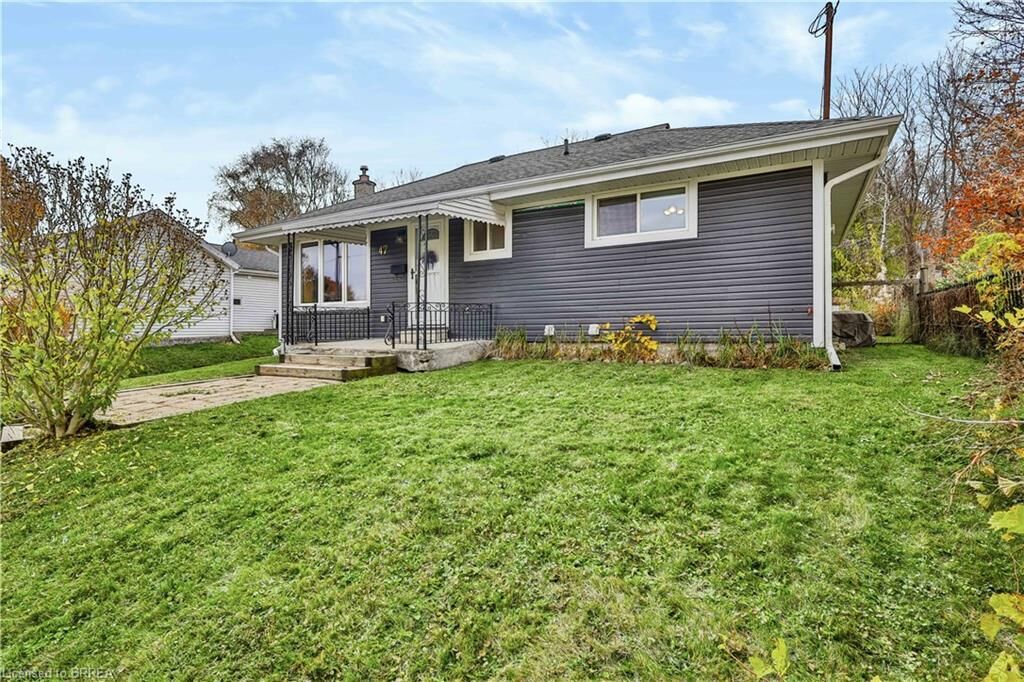
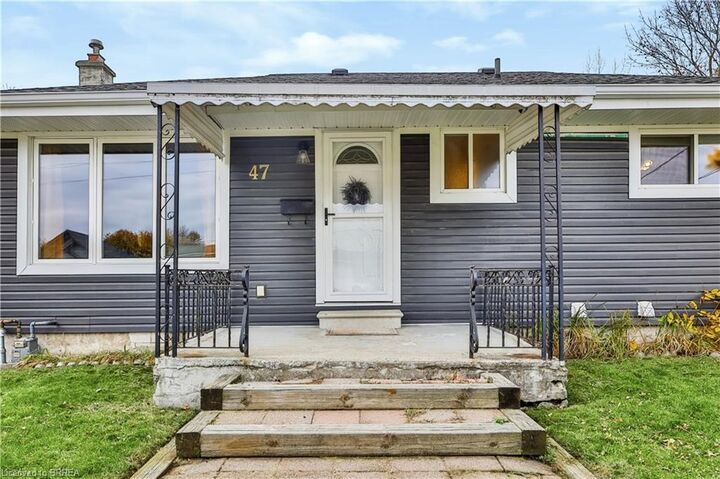
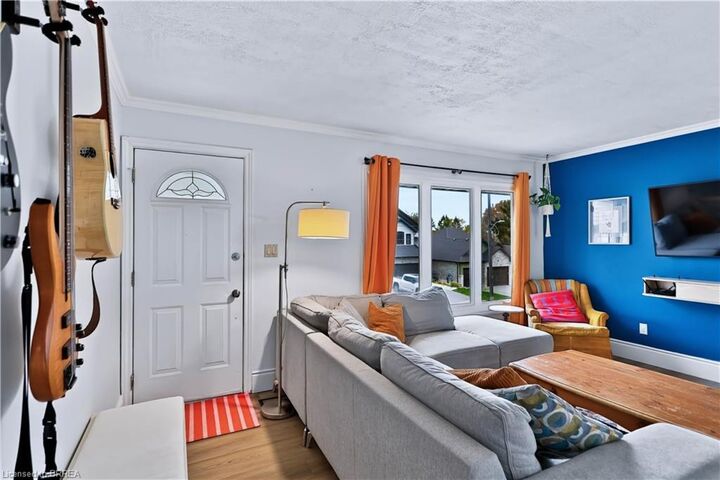
They say good things come in small packages, and this charming bungalow in Paris is no exception! Located in the “Prettiest Little Town in Canada,” this cozy 2 bedroom, 2 bathroom home offers comfortable living, a great backyard, and a convenient location. The main floor features updated flooring in the open concept living and dining area, along with a functional kitchen overlooking the backyard. Patio doors off the dining area lead to a spacious deck complete with a gazebo, perfect for summer BBQs, outdoor dining, or simply relaxing. The large, fully fenced backyard offers plenty of room for kids, pets, gardening, or entertaining. Downstairs, the partially finished basement provides additional living space with a newly finished rec room, a bonus flex area that could serve as a home office, hobby space, or playroom, plus a convenient 3 piece bathroom, laundry room, and loads of storage space. Situated in a great location close to downtown Paris, Bean Park, the Grand River, and just minutes from everyday amenities and Highway 403 access, you'll enjoy the charm of small town living without sacrificing convenience. Whether you're a first time buyer, looking to downsize, or searching for an investment opportunity - this little gem is full of possibilities!

MLS®:
40875839
Les impôts
$2,803
Surface Terrain
7,405 PI. CA.
Catégorie
Single-Family Home
Année de Construction
1963
Style
Bungalow
Ville
Brant County

Listed By

Allyson Vanderharst, Re/Max Twin City Realty Inc
Source
ITSO
Dernière vérification Nov 3 2026 à 7:17 PM GMT+0000
Détails sur les salles de bains
  • Salles de bains: 2
Caractéristiques Intérieures
  • Water Softener
  • Dishwasher
  • Dryer
  • Refrigerator
  • Stove
  • Washer
  • Laundry: In Basement
Informations sur le lot
  • Park
  • Urban
Caractéristiques de la propriété
  • Foundation: Block
Chauffage et refroidissement
  • Forced Air
  • Natural Gas
  • Central Air
Informations sur les sous-sols
  • Full
  • Partially Finished
Caractéristiques extérieures
  • Toit: Asphalt Shing
Informations sur les services publics
  • Sewer: Sewer (Municipal)
Stationnement
  • Mutual/Shared
  • Total: 4
Étages
  • 1
Surface Habitable
  • 864 pi. ca.
   
Calculer les temps de trajet jusqu'à cette propriété
 
Alimenté par INRIX MD Drive Time

Alimenté par Walk Score®
Disclaimer: Listing content protected by copyright and licensed by Information Technology Systems Ontario: Data last updated: 11/3/26 11:17

