

Inscription par: ITSO / Listed By: Re/Max Escarpment Realty Inc.
58 Amelia Street Paris, ON N3L 1Z6
En vigueur (1 Jours)
540 000 $ (CAD)
Description
MLS®:
40842916
40842916
Les impôts
$2,553
$2,553
Surface Terrain
3,920 PI. CA.
3,920 PI. CA.
Catégorie
Single-Family Home
Single-Family Home
Ville
Brant County
Brant County
Listed By
Andrea Clendening, Re/Max Escarpment Realty Inc.
Source
ITSO
Dernière vérification Juil 17 2026 à 5:38 AM GMT+0000
ITSO
Dernière vérification Juil 17 2026 à 5:38 AM GMT+0000
Détails sur les salles de bains
- Salle de bains: 1
- Salle d’eau: 1
Caractéristiques Intérieures
- Water Heater
- Refrigerator
- Stove
Informations sur le lot
- Schools
- Urban
- Shopping Nearby
- Quiet Area
Chauffage et refroidissement
- Forced Air
- Central Air
Informations sur les sous-sols
- Full
- Finished
- Walk-Up Access
Caractéristiques extérieures
- Toit: Asphalt Shing
Informations sur les services publics
- Sewer: Sewer (Municipal)
Stationnement
- Total: 4
Étages
- 1
Surface Habitable
- 890 pi. ca.
Lieu
Disclaimer: Listing content protected by copyright and licensed by Information Technology Systems Ontario: Data last updated: 7/16/26 22:38


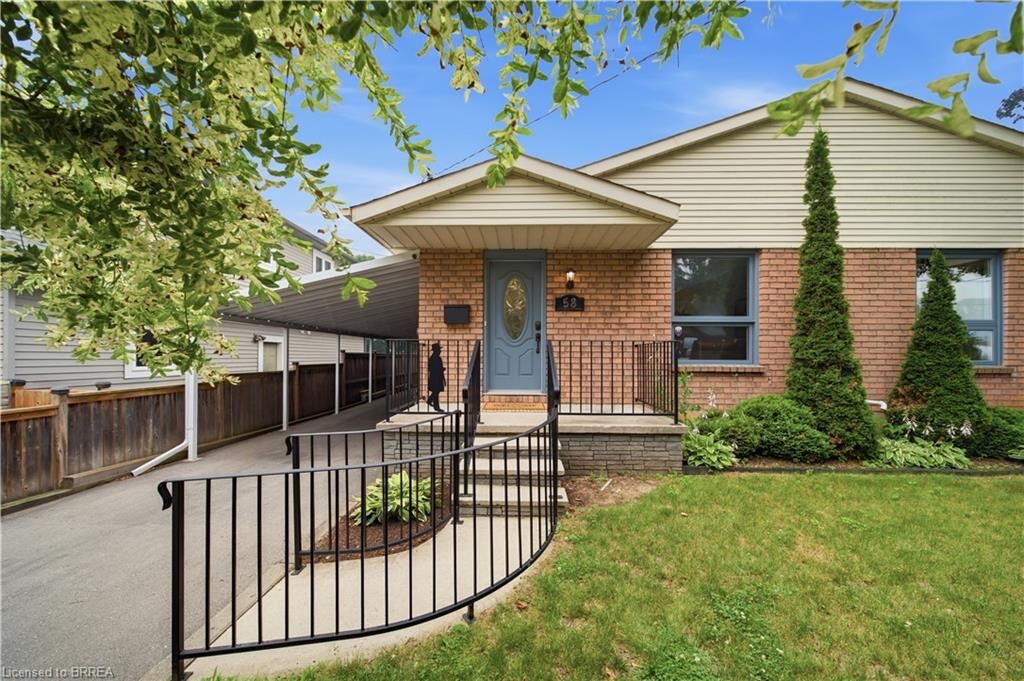
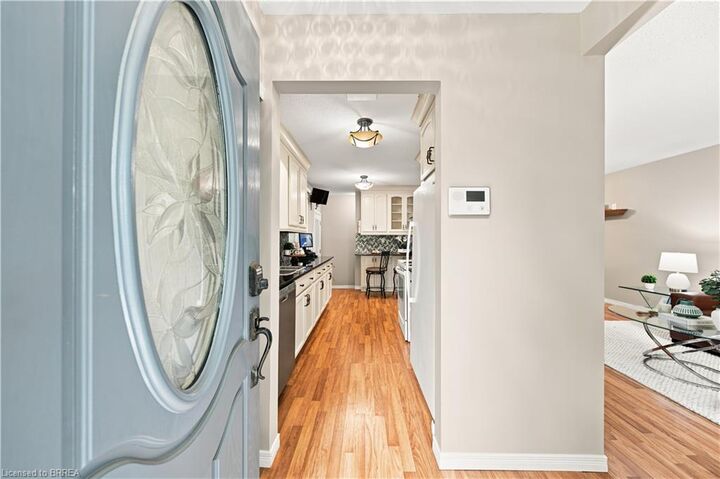
The bright, freshly painted interior features a thoughtfully designed layout with two generous bedrooms plus a versatile den on the main level, along with a full oversized bathroom with hook ups for laundry. The finished lower level offers two additional bedrooms, a second full bathroom, and a separate walk-up entrance to the backyard, providing excellent potential for multi-generational living, a home office, or guest accommodations.
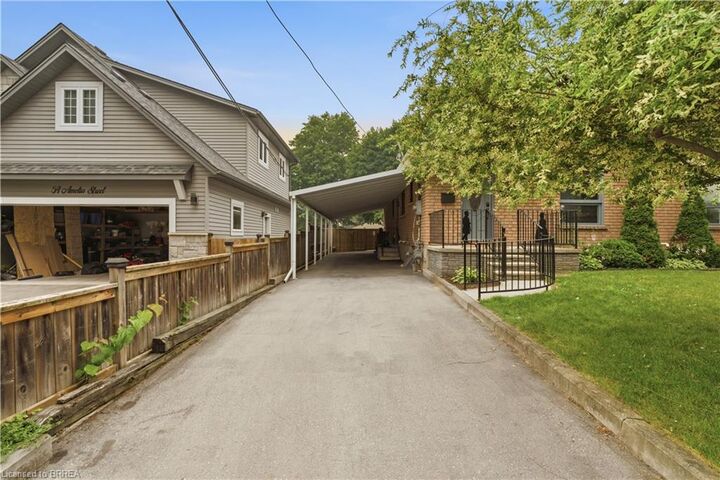
Outside, you'll appreciate the deep carport, expansive backyard with plenty of room for children, pets, gardening, or entertaining, and the privacy that comes with this peaceful location.
Enjoy the convenience of being within walking distance to the charming shops, and restaurants of downtown Paris, while also being just minutes from schools, parks, shopping, and only five minutes to Highway 403, making commuting a breeze.
If you've been searching for an affordable home with plenty of living space, a fantastic yard, and an unbeatable location in the Prettiest Little Town in Canada, this is one you won't want to miss.