

Inscription par: ITSO / Listed By: Peak Realty Ltd.
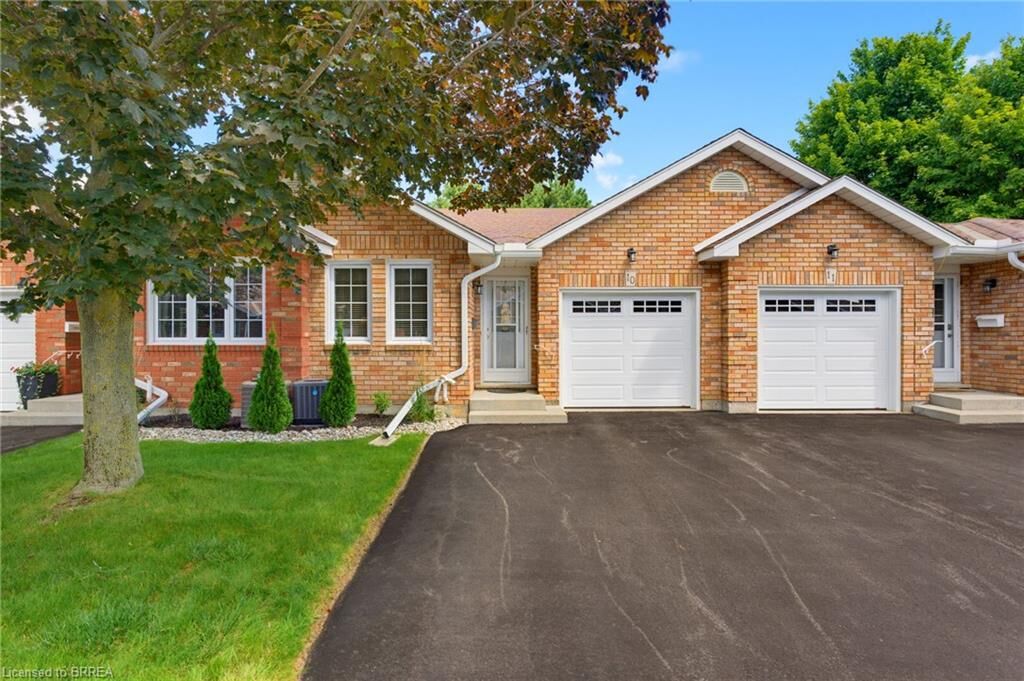
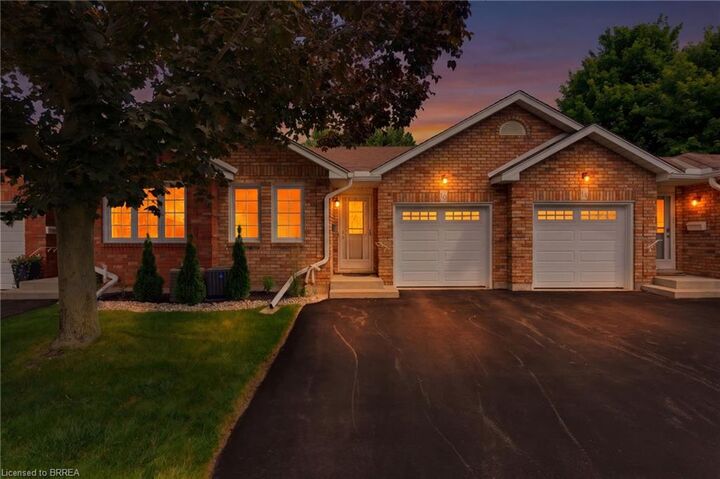
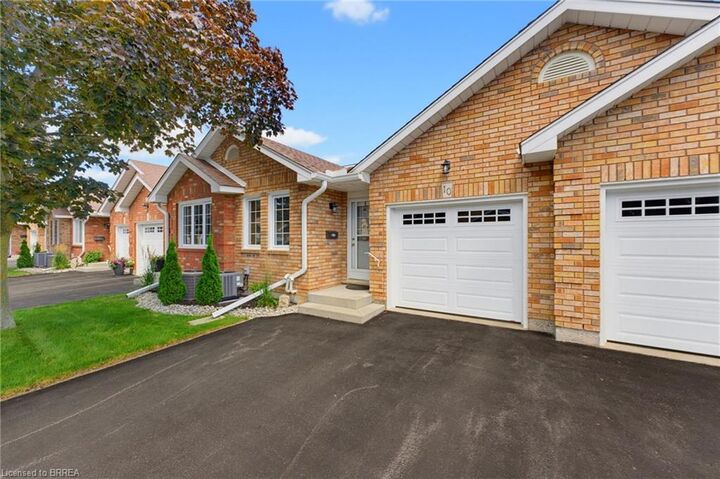
60 Whitlaw Way 10 Paris, ON N3L 4C3
En vigueur
396 477 $ (USD)
HORAIRES DES PORTES OUVERTES
-
OUVERTESDim, Août 232:00 pm - 4:00 pm
-
OUVERTESDim, Août 232:00 pm - 4:00 pm

Description
Welcome home to this charming 2-bedroom bungalow-style condo, ideally located close to all amenities, downtown shops, restaurants and more! The open-concept main floor features a tiled entry, convenient main-floor laundry with access to the garage, and a spacious kitchen with plenty of room for meal preparation and entertaining. The living and dining area features beautiful hardwood flooring and offers a warm, inviting space to relax and gather. Sliders from the living room lead to the rear deck, where the yard has a wonderfully private feel surrounded by mature trees - perfect for enjoying your morning coffee or unwinding at the end of the day. The main floor also features two comfortable main-floor bedrooms both with easy-care laminate flooring and a nice size 4-piece bathroom. The lower level is nearly complete and provides excellent additional living space, including a generous recreation room, bonus room with a large walk-in closet - ideal for a home office, hobby room, plus a storage room and rough-in for a second bathroom. There is plenty of room to customize the lower level to suit your lifestyle and needs. With its spacious layout, finished lower-level potential, private outdoor setting and convenient location, this condo offers comfortable, low-maintenance living with all the space you need!
MLS®:
40855704
40855704
Les impôts
$2,866
$2,866
Catégorie
Townhouse
Townhouse
Année de Construction
1997
1997
Style
Rowhouse
Rowhouse
Ville
Brant County
Brant County
Listed By
James Stonham, Peak Realty Ltd.
Source
ITSO
Dernière vérification Août 18 2026 à 6:57 PM GMT+0000
ITSO
Dernière vérification Août 18 2026 à 6:57 PM GMT+0000
Détails sur les salles de bains
- Salle de bains: 1
Caractéristiques Intérieures
- Auto Garage Door Remote(s)
- Water Softener
- Rough-In Bath
- Water Heater
- Dishwasher
- Dryer
- Refrigerator
- Stove
- Washer
- Laundry: Main Level
Informations sur le lot
- Park
- Rec./Community Centre
- Urban
- Shopping Nearby
- Open Spaces
- Place of Worship
- Playground Nearby
- City Lot
- Library
Caractéristiques de la propriété
- Foundation: Poured Concrete
Chauffage et refroidissement
- Forced Air
- Natural Gas
- Central Air
Informations sur les sous-sols
- Full
- Partially Finished
Informations sur le condo
- Frais: $349
Caractéristiques extérieures
- Toit: Asphalt Shing
Informations sur les services publics
- Sewer: Sewer (Municipal)
Garage
- Attached Garage
Stationnement
- Attached Garage
- Asphalt
- Garage Door Opener
- Total: 2
Étages
- 1
Surface Habitable
- 1,027 pi. ca.
Lieu
Disclaimer: Listing content protected by copyright and licensed by Information Technology Systems Ontario: Data last updated: 8/18/26 11:57

