7 Grand River Street N 203 Paris, ON N3L 2L9
Inscription par: ITSO / Listed By: Re/Max Escarpment Realty Inc.

  7 Grand River Street N 203 Paris, ON N3L 2L9

En vigueur (0 Jours)
1 866 $ (USD)
1
CAC
1
SDB
865
PI. CA.

Description

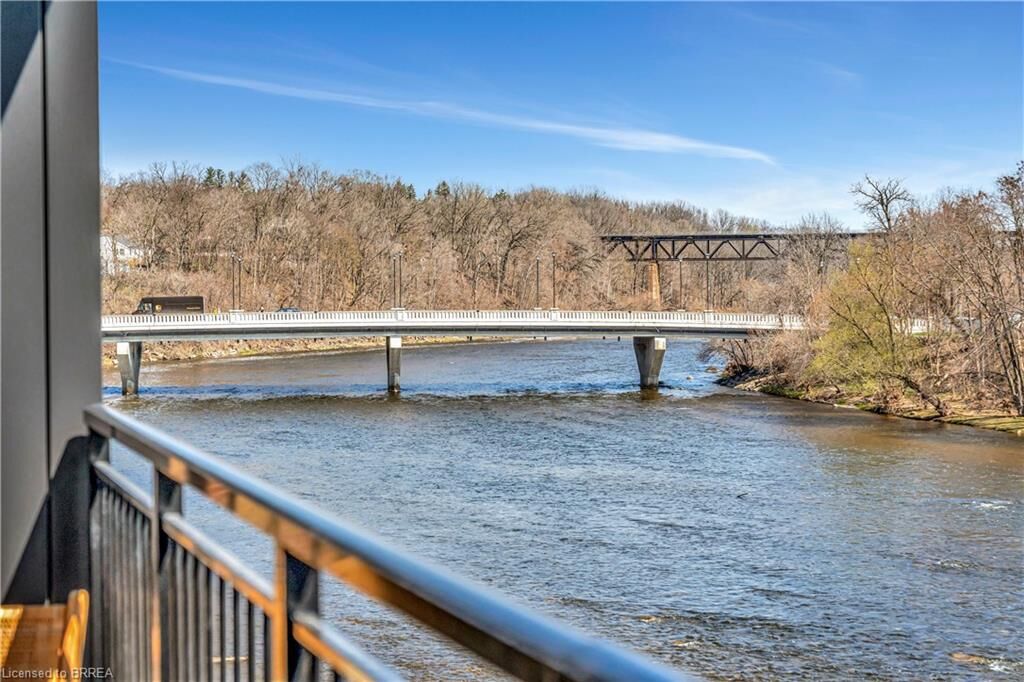
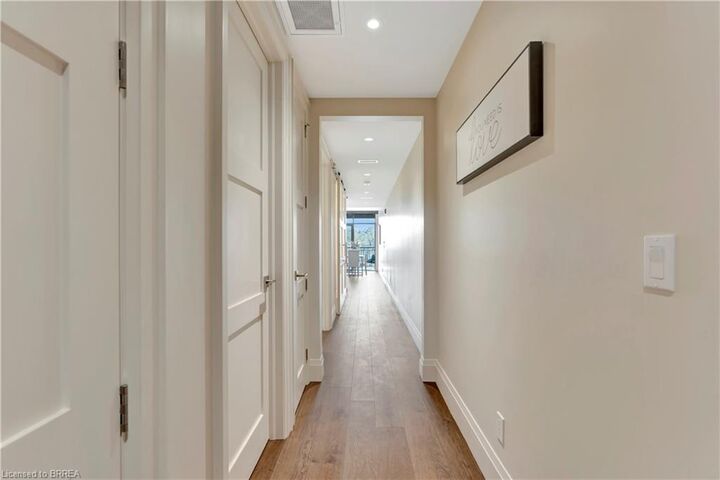
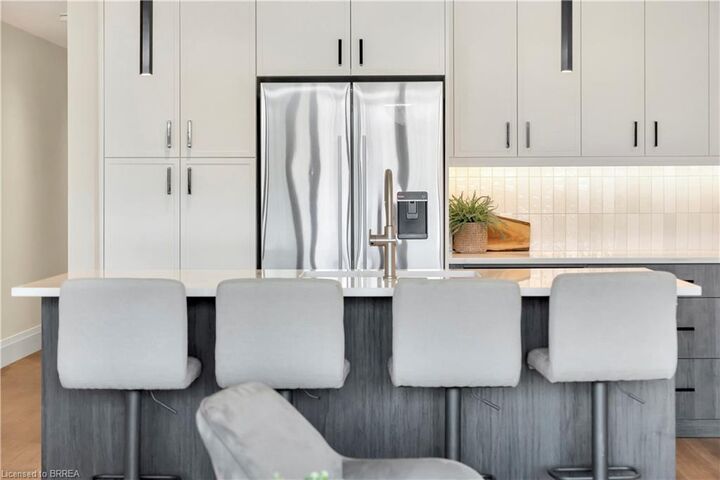
For the tenant looking for something truly special! Welcome to Unit 203 at The Rivers, where luxury living meets the beauty of the Grand River in the heart of Paris. Offering 865 sq. ft. of beautifully designed living space, this exceptional 1-bedroom suite is centred around an incredible open-concept kitchen, living and dining area where the river becomes part of your everyday living experience. Floor-to-ceiling windows fill the space with natural light and frame one of the best views in town, while your private riverside patio offers the perfect place to enjoy a morning coffee, unwind after a long day or simply watch the river roll by. Inside, wide-plank hardwood flooring, automated blinds and thoughtfully selected finishes create a refined yet comfortable atmosphere. The chef-inspired kitchen features quartz countertops and integrated Fisher & Paykel appliances, flowing seamlessly into the main living space, while the beautifully appointed bathroom offers the added comfort of heated floors. Enjoy all the benefits of luxury living without the maintenance of a traditional home, in an intimate boutique building just steps from the shops, restaurants and charm of downtown Paris. For those looking to elevate their everyday lifestyle, Unit 203 offers an incredible opportunity to call one of Paris's most beautiful riverside settings home.

MLS®:
40871576
Catégorie
Rental
Nom du bâtiment
The Rivers
Année de Construction
2025
Style
Apartment
Vue
River
Ville
Brant County

Listed By

Brian Stolp, Re/Max Escarpment Realty Inc.
Source
ITSO
Dernière vérification Oct 16 2026 à 12:51 AM GMT+0000
Détails sur les salles de bains
  • Salle de bains: 1
Caractéristiques Intérieures
  • Water Heater Owned
  • Elevator
  • Upgraded Insulation
  • Laundry: In-Suite
  • Dishwasher
  • Dryer
  • Refrigerator
  • Stove
  • Washer
  • Windows: Window Coverings
Informations sur le lot
  • Park
  • Schools
  • Urban
  • City Lot
  • Library
  • Visual Exposure
Caractéristiques de la propriété
  • Foundation: Poured Concrete
Chauffage et refroidissement
  • Heat Pump
  • Electric
  • Forced Air
  • Central Air
Informations sur le condo
  • Frais: $353
Caractéristiques extérieures
  • Toit: Flat
Informations sur les services publics
  • Sewer: Sewer (Municipal)
Stationnement
  • Total: 1
  • Assigned
Étages
  • 1
Surface Habitable
  • 865 pi. ca.
   
Calculer les temps de trajet jusqu'à cette propriété
 
Alimenté par INRIX MD Drive Time

Alimenté par Walk Score®
Disclaimer: Listing content protected by copyright and licensed by Information Technology Systems Ontario: Data last updated: 10/15/26 17:51

