

Inscription par: ITSO / Peak Realty Ltd.
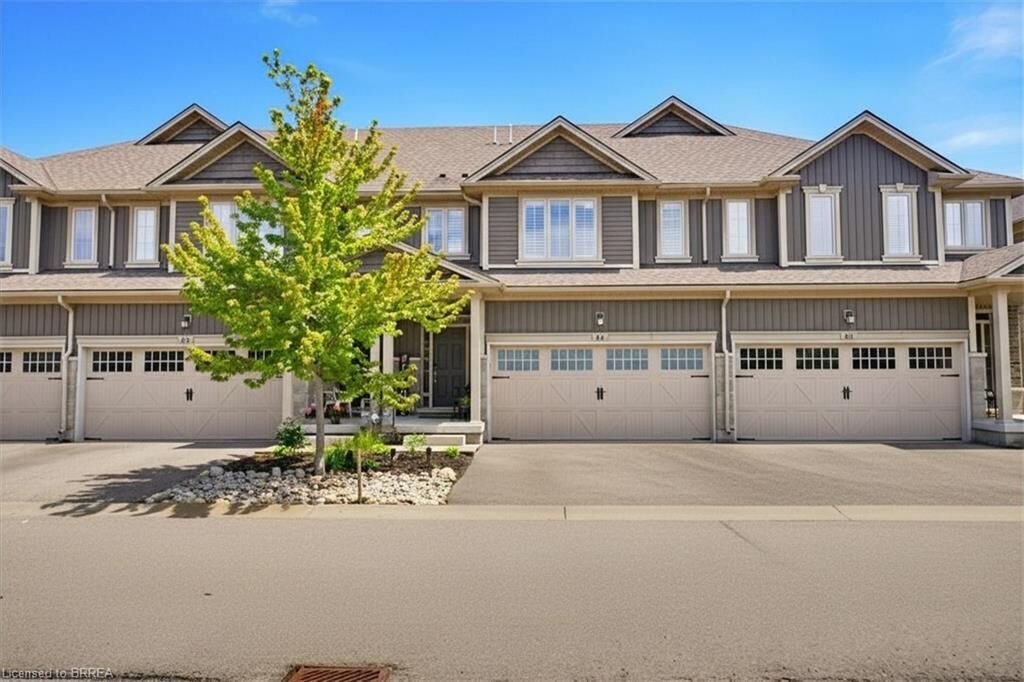
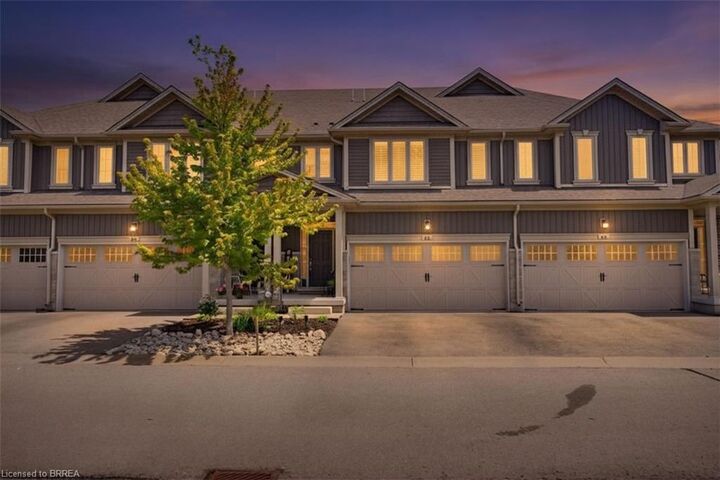
80 Willow Street 84 Paris, ON N3L 0C6
En vigueur
749 900 $ (CAD)
MLS®:
40832999
40832999
Les impôts
$3,477
$3,477
Catégorie
Townhouse
Townhouse
Année de Construction
2015
2015
Style
Two Story
Two Story
Ville
Brant County
Brant County
Listed By
James Stonham, Peak Realty Ltd.
Source
ITSO
Dernière vérification Mai 27 2026 à 11:58 PM GMT+0000
ITSO
Dernière vérification Mai 27 2026 à 11:58 PM GMT+0000
Détails sur les salles de bains
- Salles de bains: 2
- Salle d’eau: 1
Caractéristiques Intérieures
- Auto Garage Door Remote(s)
- Water Softener
- Laundry: Upper Level
- Dishwasher
- Dryer
- Refrigerator
- Stove
- Washer
- Windows: Window Coverings
- Built-In Microwave
- Instant Hot Water
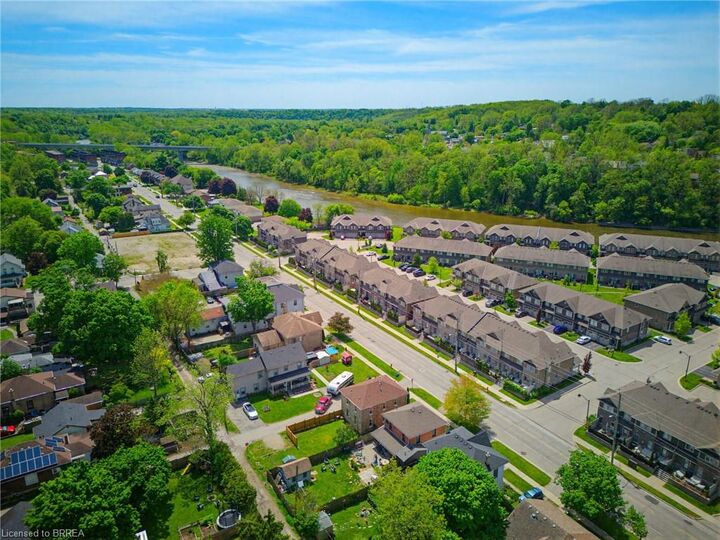
Informations sur le lot
- Park
- Rec./Community Centre
- Urban
- Shopping Nearby
- Open Spaces
- Place of Worship
- Playground Nearby
- Trails
- Ample Parking
- City Lot
- Library
- Dog Park
Caractéristiques de la propriété
- Cheminée: Electric
- Cheminée: Living Room
- Cheminée: 1
- Foundation: Poured Concrete
Chauffage et refroidissement
- Forced Air
- Natural Gas
- Central Air
Informations sur les sous-sols
- Unfinished
- Partial
- Sump Pump
Informations sur le condo
- Frais: $132/Monthly
Caractéristiques extérieures
- Toit: Asphalt Shing
Informations sur les services publics
- Sewer: Sewer (Municipal)
Informations sur les écoles
- Elementary School: Paris Central Public School
- High School: Paris District High School
Garage
- Attached Garage
Stationnement
- Attached Garage
- Asphalt
- Garage Door Opener
- Total: 4
Surface Habitable
- 1,775 pi. ca.
Lieu
Disclaimer: Listing content protected by copyright and licensed by Information Technology Systems Ontario: Data last updated: 5/27/26 16:58


Description