

Inscription par: PropTX - IDX / Listed By: Coldwell Banker First Ottawa Realty
2640 Draper Avenue 44 Parkway Park - Queensway Terrace S and Area, ON K2H 8V3
En vigueur
299 000 $ (CAD)
HORAIRES DES PORTES OUVERTES
-
OUVERTESDim, Août 302:00 pm - 4:00 pm
Description
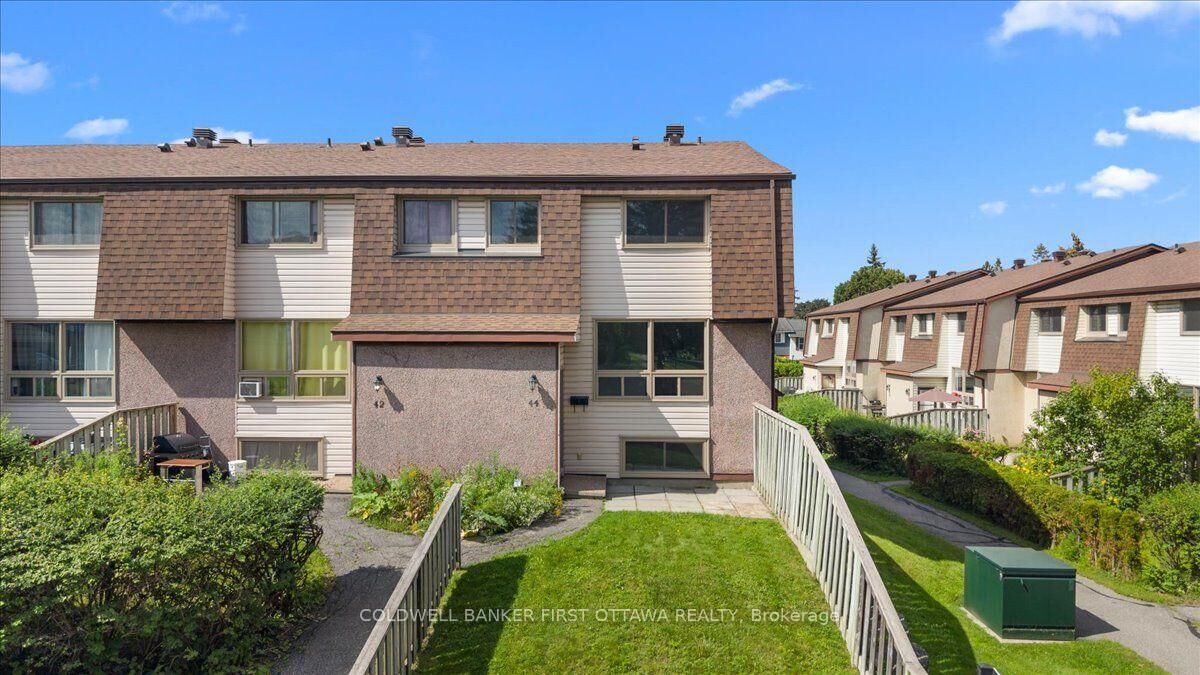
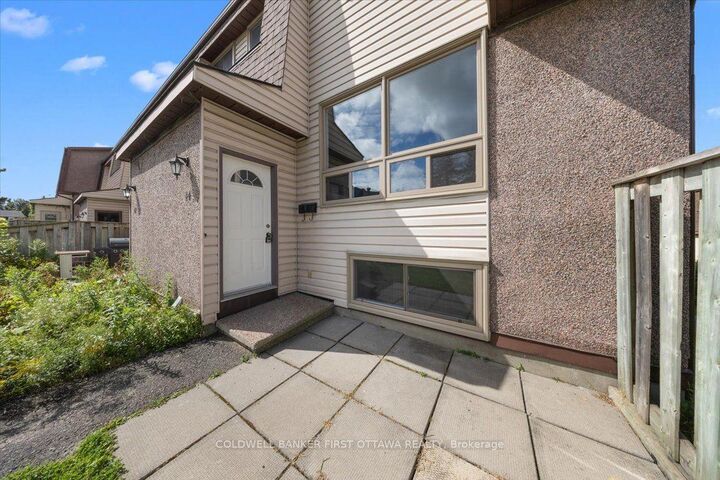
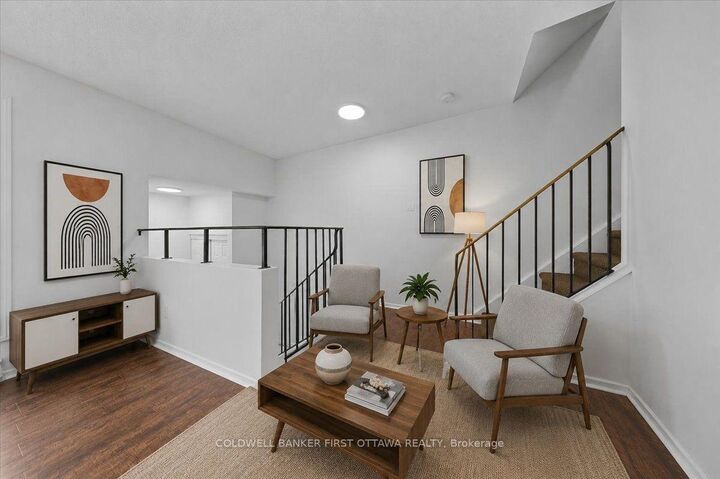
An elegantly updated 3 bedroom 2 full bathroom condo townhome nestled within a quiet, family-friendly community surrounded by mature trees and expansive greenspace, creating a serene, park-like setting. The thoughtfully updated interior features a bright white galley kitchen with contemporary countertops, a stylish tiled backsplash, and ample cabinetry, seamlessly connecting to the open-concept living and dining areas. Neutral wood laminate flooring extends throughout the main living spaces, creating a warm and cohesive ambiance. The upper level offers two generously sized bedrooms and a beautifully refreshed four-piece bathroom, while the fully finished lower level provides exceptional versatility with a third bedroom, convenient two-piece bathroom, and in-unit laundry. Ideally situated close to parks, schools, public transit, Algonquin College, Queensway Carleton Hospital, Bayshore Shopping Centre, shopping, dining, and a wide range of everyday amenities. With quick access to Highway 417, commuting throughout Ottawa is effortless. Offering a harmonious blend of modern updates, comfortable living spaces, tranquil surroundings, and an outstanding location, this home is an excellent opportunity for first-time buyers, downsizers, families, or investors. Vacant and easy to show-move-in ready and waiting to welcome you home. One exclusive parking spot included. Some photos have been virtually staged.
MLS®:
X13711538
X13711538
Les impôts
$2,203(2025)
$2,203(2025)
Catégorie
Condo
Condo
Style
2-Storey
2-Storey
Ville
Ottawa
Ottawa
Communauté
6301 - Redwood Park
6301 - Redwood Park
Listed By
Coldwell Banker First Ottawa Realty
Source
PropTX - IDX
Dernière vérification Août 26 2026 à 2:01 AM GMT+0000
PropTX - IDX
Dernière vérification Août 26 2026 à 2:01 AM GMT+0000
Détails sur les salles de bains
Caractéristiques Intérieures
- Other
Caractéristiques de la propriété
- Foundation: Concrete
Chauffage et refroidissement
- Baseboard
- None
Informations sur les sous-sols
- Finished
- Full
Informations sur le condo
- Frais: $504
Caractéristiques extérieures
- Stucco (Plaster)
- Toit: Asphalt Shingle
Informations sur les services publics
- Fuel: Electric
- Energy: Energy Certificate: No
Garage
- None
Stationnement
- Surface
Étages
- 2
Lieu
Disclaimer: Copyright 2026 Toronto IDX. All rights reserved. This information is deemed reliable, but not guaranteed. The information being provided is for consumers’ personal, non-commercial use and may not be used for any purpose other than to identify prospective properties consumers may be interested in purchasing. Data last updated 8/25/26 19:01

