2706 Draper Avenue Parkway Park - Queensway Terrace S and Area, ON K2H 0C4
Inscription par: PropTX - IDX / Listed By: Royal Lepage Team Realty

  2706 Draper Avenue Parkway Park - Queensway Terrace S and Area, ON K2H 0C4

En vigueur
575 000 $ (CAD)
2
CAC
2
SDB
1100-1500
PI. CA.

Description

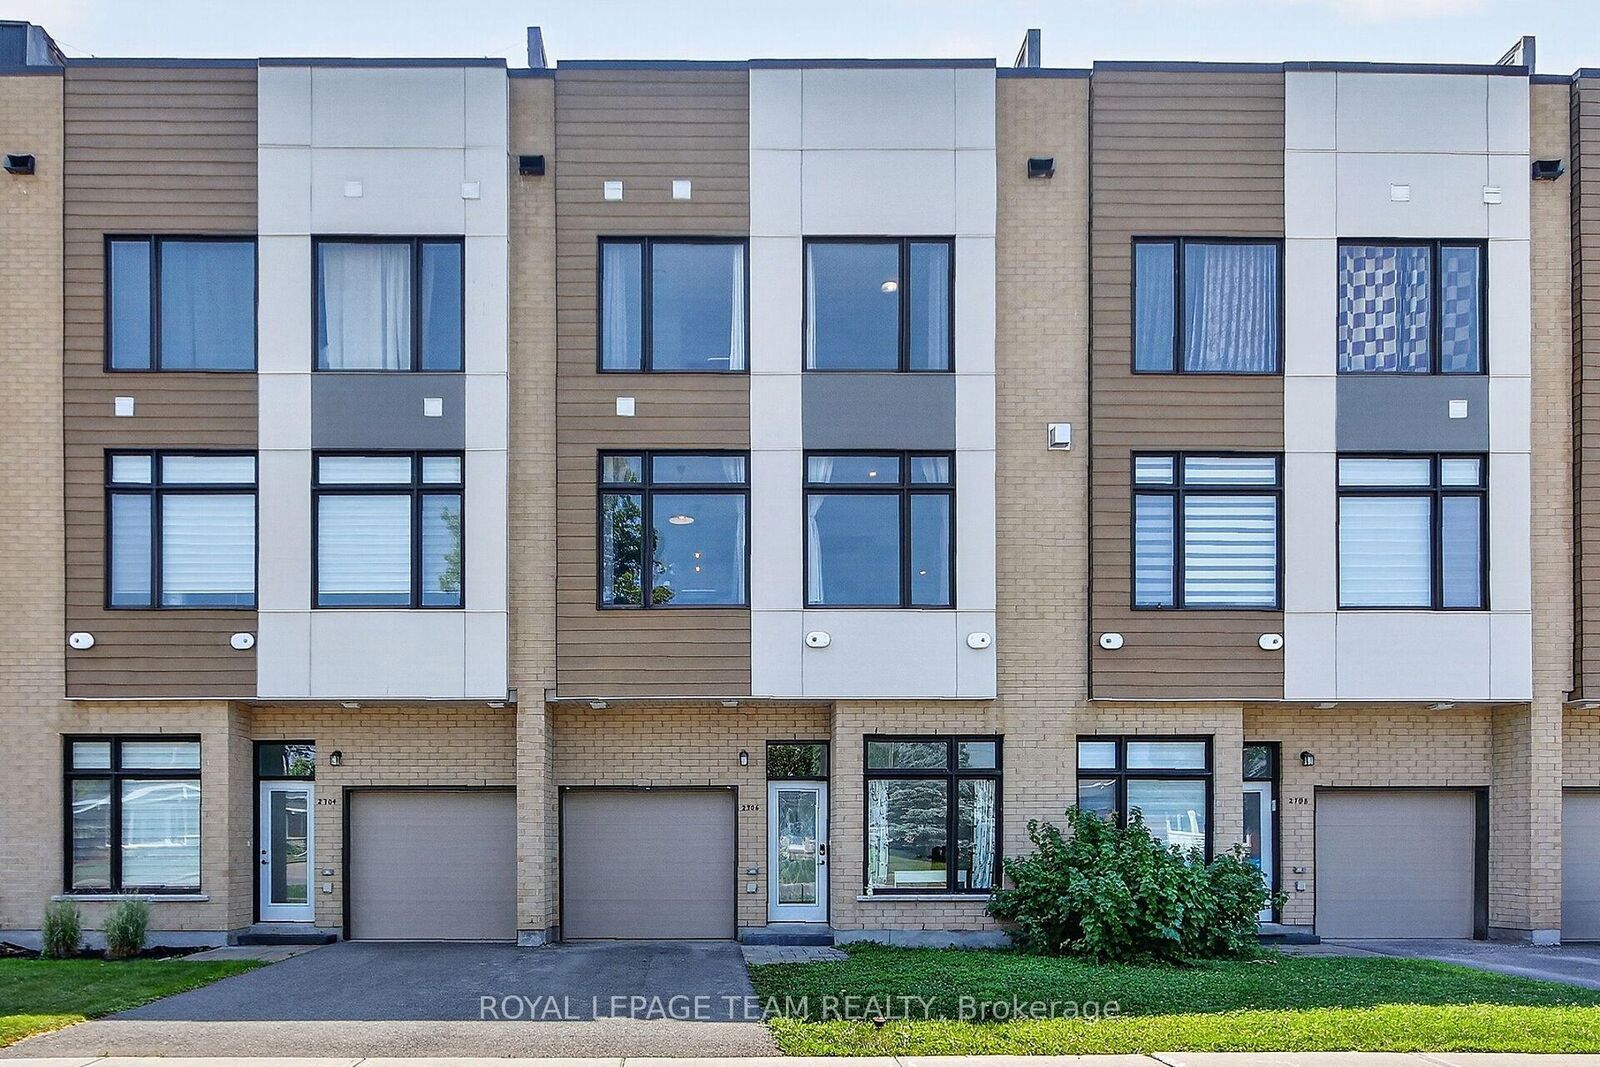
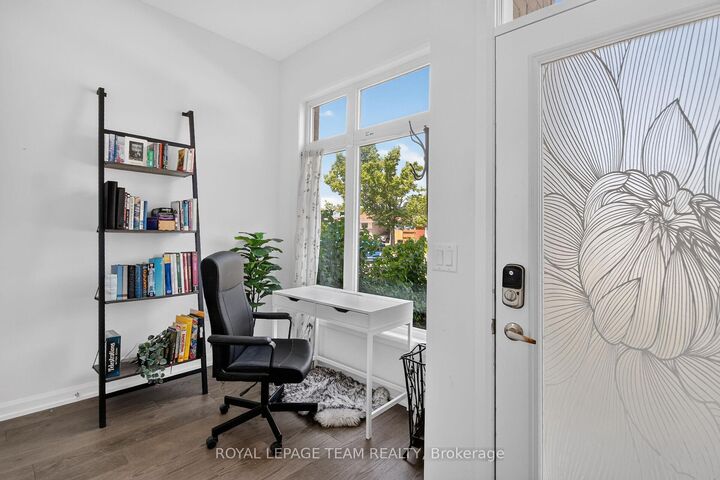
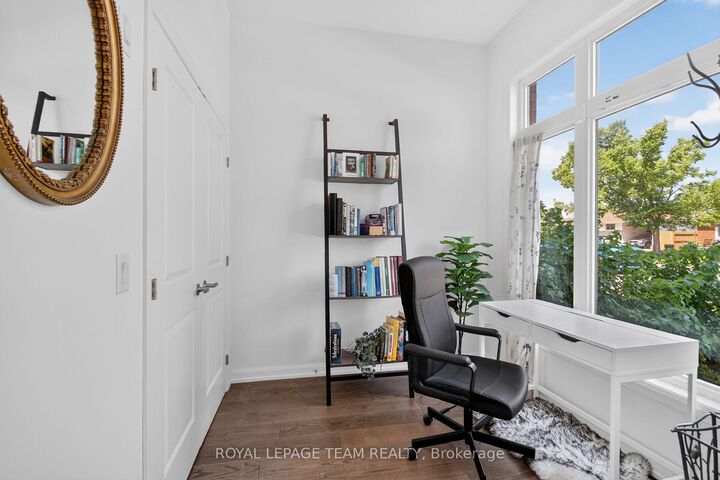
Welcome to 2706 Draper Avenue where you will find this beautifully maintained,original owner occupied executive townhome just waiting for you! This stunning 3 storey unit offers an incredible modern concept design and just perfect for professional couples,1st time buyers or investors looking to own a move in ready townhome at an affordable price. Features include a welcoming front entrance at ground level w/convenient office/den space and 3 piece bathrm, on the 2nd level you will notice gorgeous hardwood flooring as well as an extremely bright livingroom and kitchen area thanks to oversized transom windows. The beautifully appointed kitchen is extremely functional and complemented by an abundance of cabinetry w/striking black quartz countertops,stainless appliances and elegant pendant lighting above the center island. The 3rd level features a spacious Primary bedrm,2nd bedrm, full 4pc bathrm w/quartz topped vanity and convenient laundry facilities.From here move on up to your own private rooftop patio (w/gas hookup for your bbq) where you can sit and relax quietly and enjoy the panoramic city views or entertain with family and friends. Visitor parking nearby. Location of this unit is absolutely superb as it faces DETACHED homes and not other units,and is a soooo close to schools,parks, Bayshore Shopping Center, bus routes, Ikea, Queensway, 416 and much more!!! POTL fees of $122.00/month include common area maintenance. 24 hr irrevocable for offers.

MLS®:
X13505732
Les impôts
$4,945(2026)
Catégorie
Townhouse
Style
3-Storey
Ville
Ottawa
Communauté
6301 - Redwood Park

Listed By

Royal Lepage Team Realty
Source
PropTX - IDX
Dernière vérification Juil 26 2026 à 2:33 PM GMT+0000
Détails sur les salles de bains
Caractéristiques Intérieures
  • Auto Garage Door Remote
  • On Demand Water Heater
Caractéristiques de la propriété
  • Foundation: Poured Concrete
Chauffage et refroidissement
  • Forced Air
  • Central Air
Informations sur le pool
  • None
Caractéristiques extérieures
  • Brick
  • Vinyl Siding
  • Toit: Asphalt Shingle
Informations sur les services publics
  • Sewer: Sewer
  • Fuel: Gas
  • Energy: Energy Certificate: No
Garage
  • Attached
Étages
  • 3
   
Calculer les temps de trajet jusqu'à cette propriété
 
Alimenté par INRIX MD Drive Time

Alimenté par Walk Score®
Disclaimer: Copyright 2026 Toronto IDX. All rights reserved. This information is deemed reliable, but not guaranteed. The information being provided is for consumers’ personal, non-commercial use and may not be used for any purpose other than to identify prospective properties consumers may be interested in purchasing. Data last updated 7/26/26 07:33

