5 Burritt Street Parry Sound, ON P2A 1N5
Inscription par: PropTX - IDX / Listed By: Royal Lepage Team Advantage Realty

  5 Burritt Street Parry Sound, ON P2A 1N5

En vigueur
371 656 $ (USD)
3
CAC
2
SDB
700-1100
PI. CA.

Description

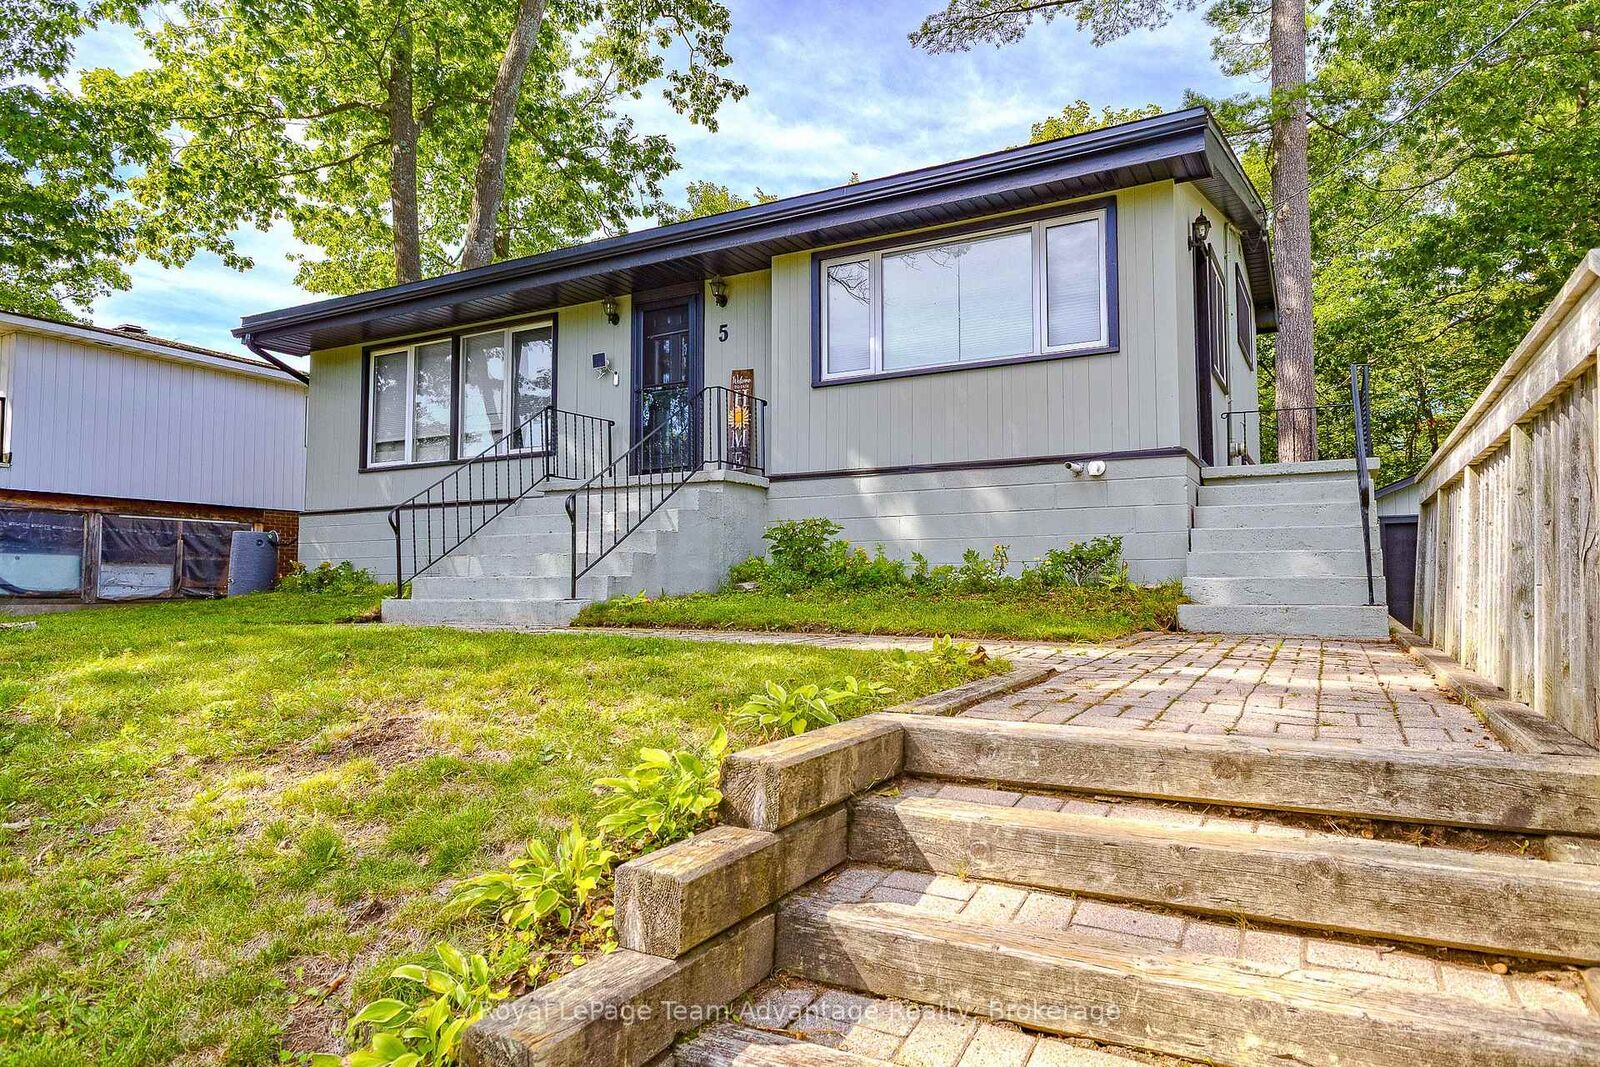
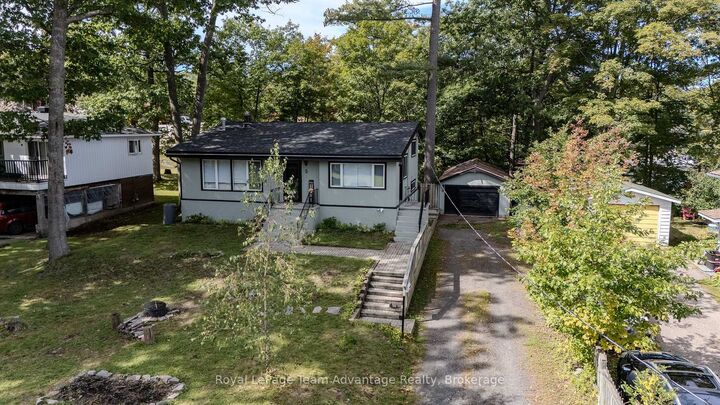
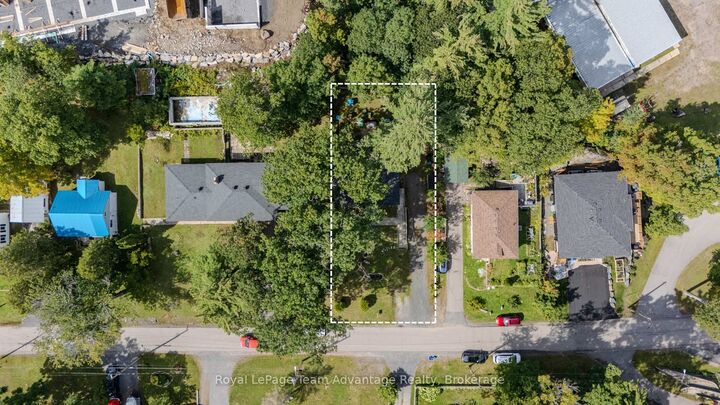
LOCATION, PRIVACY & PRIDE OF OWNERSHIP! Welcome to 5 Burritt Street, tucked away in a peaceful and sought-after Parry Sound neighbourhood conveniently close to schools and parks yet nicely removed from the main streets. Set back on a lovely level lot this well-maintained 3-bedroom, 2-bathroom backsplit offers the perfect blend of comfort, privacy and convenience. Step inside and you'll appreciate the numerous updates and thoughtful improvements throughout. The main floor has been freshly painted with updated window coverings, interior stairs and railings and added shelving throughout. The family room features attractive built-in cabinetry while the renovated upper bathroom offers a fresh modern feel with updated vanity and paint. The extensive list of recent improvements includes shingles (2024), central air conditioning (2023), soffits and eaves (2023), exterior and trim painting, replacement storm doors and select living room windowpanes. All appliances have been replaced within the past three years. The lower-level walkout opens to your own private backyard oasis-a level, fully fenced yard featuring a stone patio and gazebo, ideal for entertaining, relaxing or enjoying summer evenings. The yard has also received professional arborist care. A separate entrance provides convenient access to the mudroom/laundry area and half bath. With a one-car garage and parking for approximately six vehicles this home is as practical as it is inviting. A quiet neighbourhood excellent outdoor space and a long list of updates make 5 Burritt Street a property you'll want to see!

MLS®:
X13796962
Les impôts
$3,350(2025)
Catégorie
Single-Family Home
Style
Backsplit 3
Ville
Parry Sound District
Communauté
Parry Sound

Listed By

Royal Lepage Team Advantage Realty
Source
PropTX - IDX
Dernière vérification Sep 17 2026 à 7:10 PM GMT+0000
Détails sur les salles de bains
Caractéristiques Intérieures
  • On Demand Water Heater
  • Water Meter
  • Storage Area Lockers
Caractéristiques de la propriété
  • Cheminée: Living Room
  • Cheminée: Natural Gas
  • Foundation: Concrete Block
Chauffage et refroidissement
  • Forced Air
  • Central Air
Informations sur les sous-sols
  • Crawl Space
  • Half
  • Separate Entrance
  • Partially Finished
  • Walk-Out
Informations sur le pool
  • None
Caractéristiques extérieures
  • Wood
  • Toit: Asphalt Shingle
Informations sur les services publics
  • Sewer: Sewer
  • Fuel: Gas
  • Energy: Energy Certificate: No
Garage
  • Detached
Stationnement
  • Private
  • Lane
   
Calculer les temps de trajet jusqu'à cette propriété
 
Alimenté par INRIX MD Drive Time

Alimenté par Walk Score®
Disclaimer: Copyright 2026 Toronto IDX. All rights reserved. This information is deemed reliable, but not guaranteed. The information being provided is for consumers’ personal, non-commercial use and may not be used for any purpose other than to identify prospective properties consumers may be interested in purchasing. Data last updated 9/17/26 12:10

