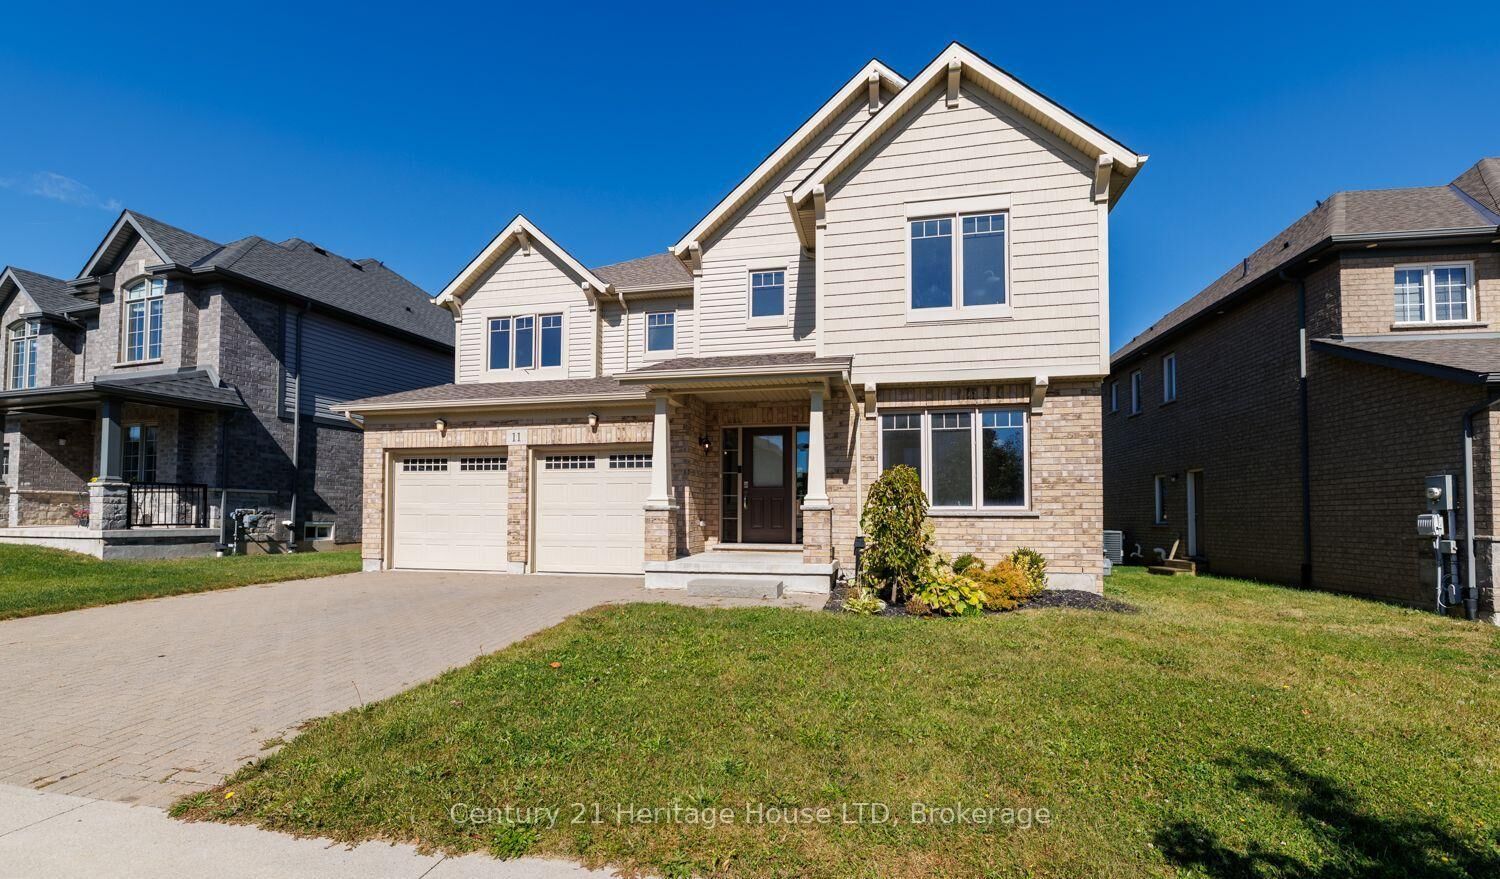
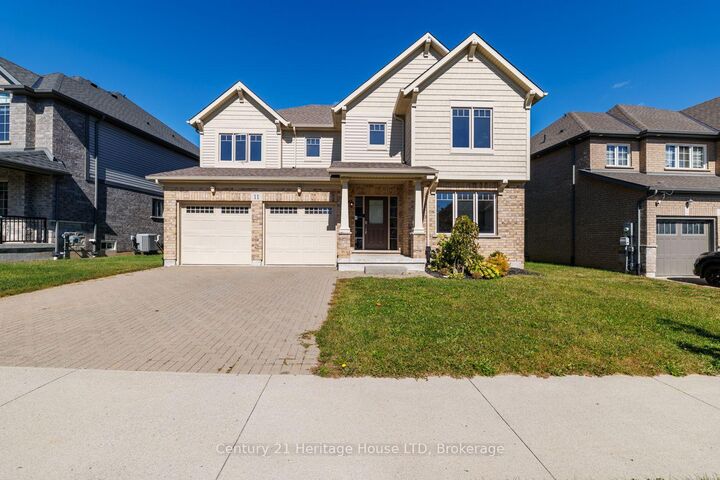
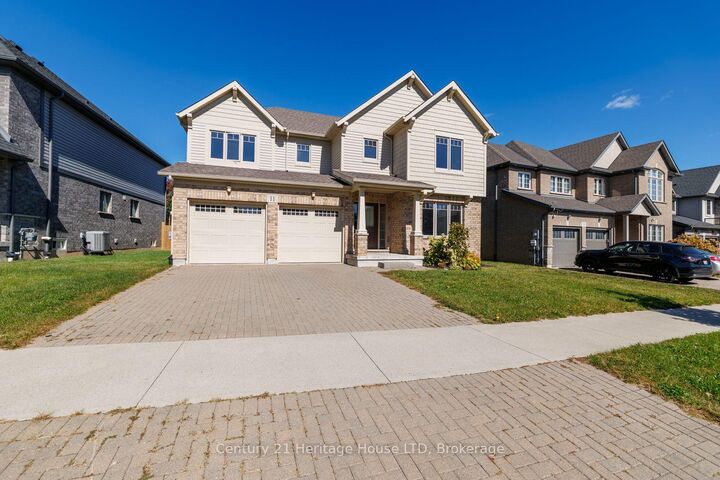
11 Philmori Crescent Pelham, ON L0S 1E5
Inscription par: PropTX - IDX / Listed By: Century 21 Heritage House Ltd

  11 Philmori Crescent Pelham, ON L0S 1E5

En vigueur
2 316 $ (USD)
4
CAC
4
SDB
3000-3500
PI. CA.

Description

DETACHED HOME FOR LEASE IN PRIME FONTHILL LOCATION! This impressive 4-bedroom, 3,000+ sq. ft. family home has been freshly painted and offers modern living, generous space and an exceptional location in one of Fonthill's sought-after family communities. Perfect for families looking for a newer, move-in-ready home with room to grow.The bright, spacious main floor features an open-concept design with dark hardwood flooring, generous living and dining areas, and a modern kitchen complete with stainless steel appliances, ample cabinetry and counter space. The expansive layout provides plenty of room for comfortable family living and entertaining.Upstairs, you'll find 4 large bedrooms, including a spacious primary retreat with his-and-hers walk-in closets and a luxurious ensuite featuring a soaker tub. A convenient second-floor laundry room adds functionality and ease to everyday living.Enjoy the benefits of living in Fonthill, close to excellent schools, parks, walking and cycling trails, golf courses, restaurants, shopping and everyday amenities. Easy commuter access makes travel throughout Pelham, Welland, Niagara Falls, St. Catharines and the broader Niagara Region convenient.Freshly painted, less than one year old, 4 bedrooms, 3,000+ sq. ft. and an outstanding family-friendly location - this is an exceptional Fonthill lease opportunity. Applicants will be required to use SingleKey for their applications as per Landlord.

MLS®:
X13878470
Catégorie
Rental
Style
2-Storey
Ville
Regional Municipality of Niagara
Communauté
662 - Fonthill

Listed By

Century 21 Heritage House Ltd
Source
PropTX - IDX
Dernière vérification Oct 9 2026 à 1:31 AM GMT+0000
Détails sur les salles de bains
Caractéristiques Intérieures
  • Other
Caractéristiques de la propriété
  • Foundation: Poured Concrete
Chauffage et refroidissement
  • Forced Air
  • Central Air
Informations sur les sous-sols
  • Unfinished
Informations sur le pool
  • None
Caractéristiques extérieures
  • Brick
  • Board & Batten
  • Toit: Asphalt Shingle
Informations sur les services publics
  • Sewer: Sewer
  • Fuel: Gas
  • Energy: Energy Certificate: No
Garage
  • Attached
Stationnement
  • Private
Étages
  • 2
   
Calculer les temps de trajet jusqu'à cette propriété
 
Alimenté par INRIX MD Drive Time

Alimenté par Walk Score®
Disclaimer: Copyright 2026 Toronto IDX. All rights reserved. This information is deemed reliable, but not guaranteed. The information being provided is for consumers’ personal, non-commercial use and may not be used for any purpose other than to identify prospective properties consumers may be interested in purchasing. Data last updated 10/8/26 18:31

