

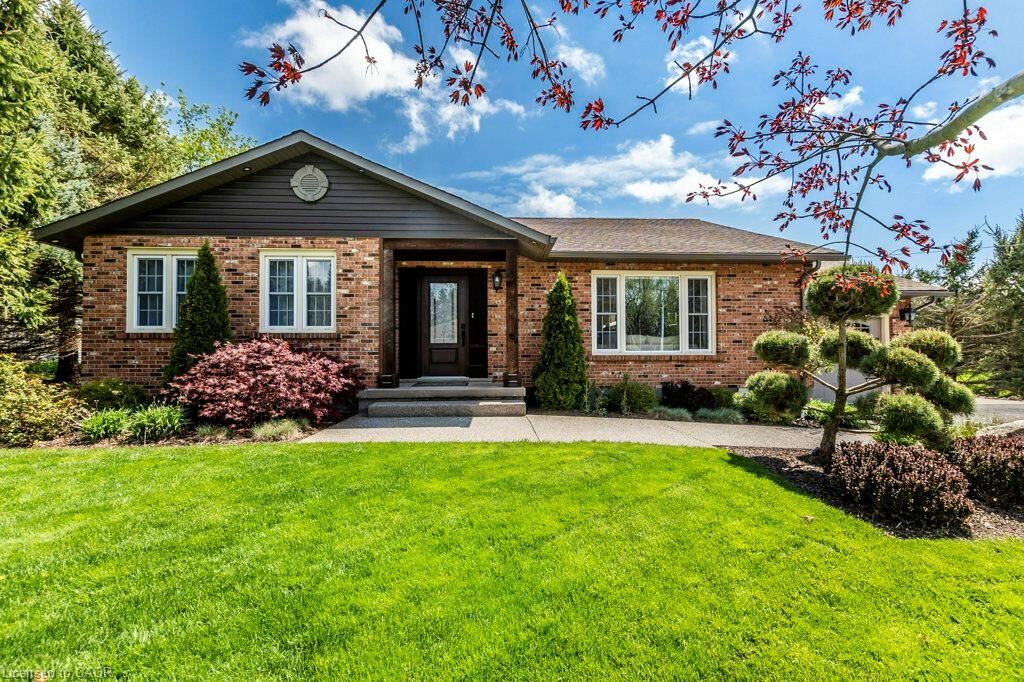
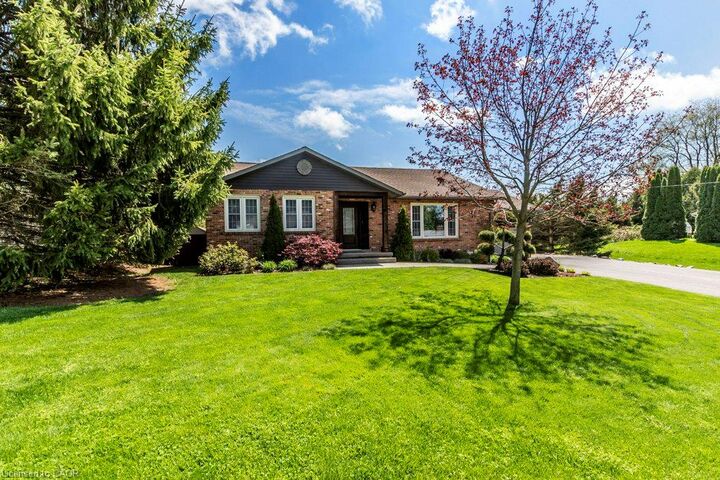
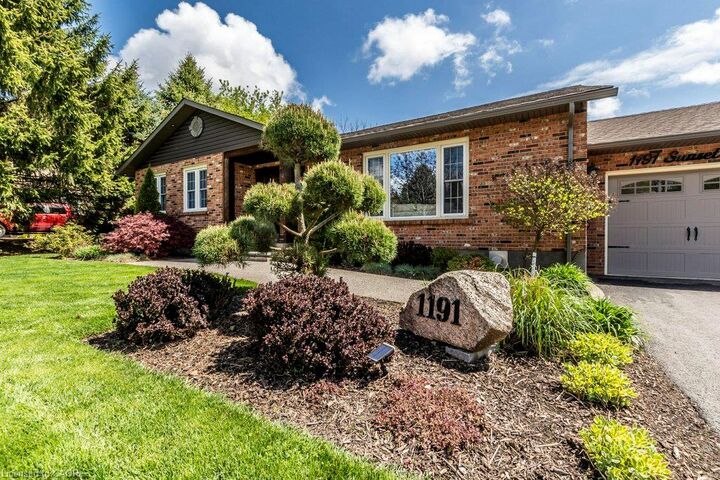
Inscription par: ITSO / Listed By: Re/Max Real Estate Centre Inc.
1191 Sunset Drive Pelham, ON L0S 1C0
En vigueur (1 Jours)
999 900 $ (CAD)

MLS®:
40851035
40851035
Les impôts
$5,332
$5,332
Catégorie
Single-Family Home
Single-Family Home
Année de Construction
1988
1988
Style
Bungalow
Bungalow
Ville
Regional Municipality of Niagara
Regional Municipality of Niagara
Listed By
Kevin Wedzinga, Re/Max Real Estate Centre Inc.
Source
ITSO
Dernière vérification Juil 28 2026 à 8:48 AM GMT+0000
ITSO
Dernière vérification Juil 28 2026 à 8:48 AM GMT+0000
Détails sur les salles de bains
- Salles de bains: 3
Caractéristiques Intérieures
- In-Law Capability
- Auto Garage Door Remote(s)
- Water Heater
- In-Law Floorplan
- Dishwasher
- Dryer
- Microwave
- Refrigerator
- Stove
- Washer
- Windows: Window Coverings
- Laundry: Main Level
- Built-In Microwave
- High Speed Internet
Informations sur le lot
- Rural
- Near Golf Course
- Schools
- Quiet Area
- Landscaped
- Place of Worship
- Irregular Lot
Caractéristiques de la propriété
- Cheminée: Gas
- Cheminée: 2
- Foundation: Concrete Block
Chauffage et refroidissement
- Forced Air
- Fireplace-Gas
- Natural Gas
- Central Air
Informations sur les sous-sols
- Full
- Finished
Caractéristiques extérieures
- Toit: Asphalt Shing
Informations sur les services publics
- Utilities: Cell Service, Electricity Connected, Natural Gas Connected, Garbage/Sanitary Collection, Cable Connected, Phone Connected
- Sewer: Septic Tank
Garage
- Attached Garage
Stationnement
- Detached Garage
- Attached Garage
- Asphalt
- Garage Door Opener
- Total: 9
Étages
- 1
Surface Habitable
- 1,536 pi. ca.
Lieu
Disclaimer: Listing content protected by copyright and licensed by Information Technology Systems Ontario: Data last updated: 7/28/26 01:48


Description