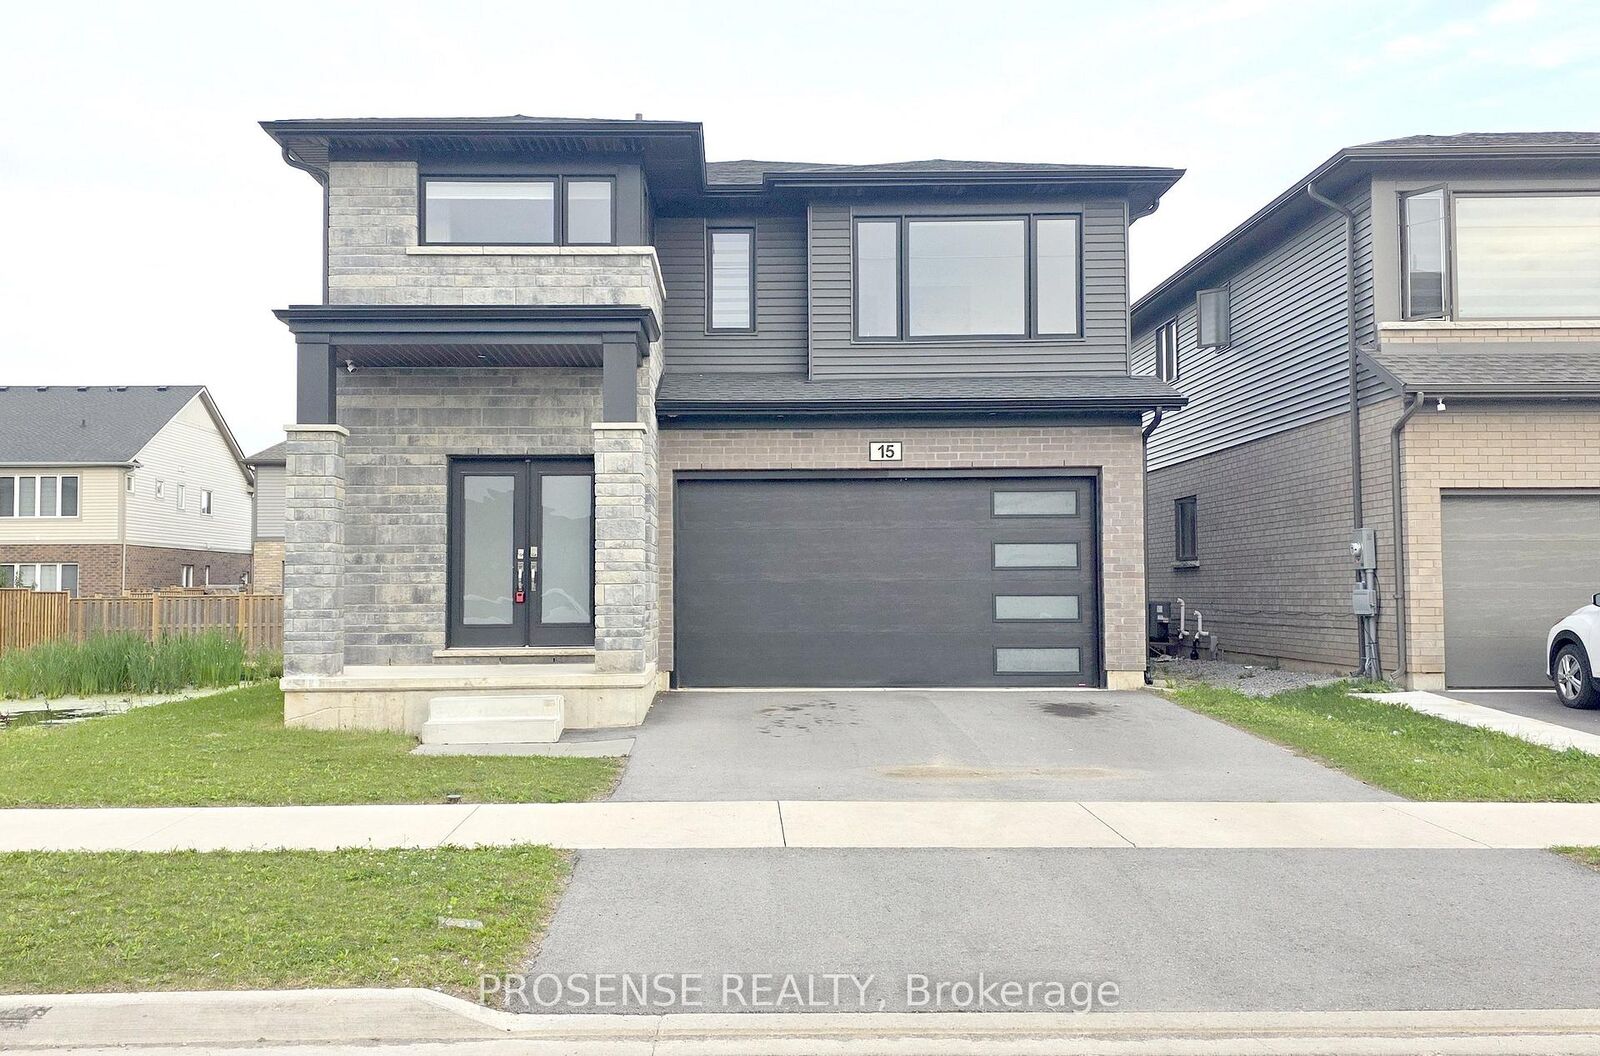
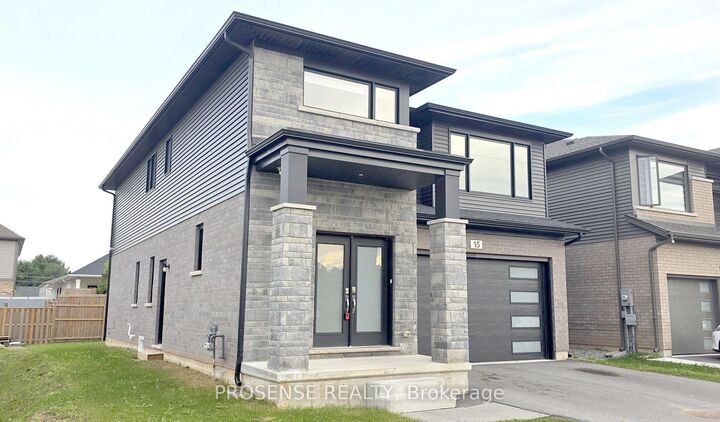
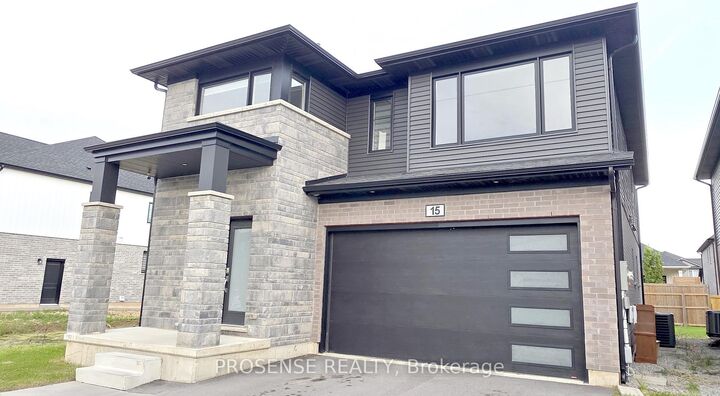
15 Samuel Avenue Pelham, ON L3E 0G9
Inscription par: PropTX - IDX / Listed By: Prosense Realty

  15 Samuel Avenue Pelham, ON L3E 0G9

En vigueur
2 990 $ (CAD)
4
CAC
4
SDB
2000-2500
PI. CA.

Description

Modern Functional Layout! Welcome to this spacious detached home featuring a generous main floor, 4 bedrooms, a versatile loft, 4 washrooms, and an unfinished basement. Offering a bright and functional layout with generous living spaces and plenty of natural light, this home is thoughtfully designed for family living and entertaining. Main Floor: welcoming foyer leads into a bright and spacious living and dining area. The well-appointed kitchen features nice appliances, a convenient breakfast island, and a spacious breakfast area, ideal for everyday living and entertaining. The main floor also includes a powder room and convenient laundry, with direct access to the double-car garage.Second Floor: Spacious second floor featuring 4 bedrooms, a versatile loft, and 3 full washrooms. The primary bedroom features a private ensuite, while two additional bedrooms share a Jack-and-Jill washroom. The 4th bedroom and large loft area offer excellent flexibility and are ideal for a home office, study area, or additional living space. Basement: Unfinished basement with large windows and a separate entrance, offering excellent potential for future development and additional living space. Additional features include a 2-car garage and 2-car driveway, providing ample parking and convenience. Location: Ideally located just minutes from Meridian Community Centre, Food Basics, shopping plazas, schools, Niagara College, parks, Highway 20, and Highway 406, with close proximity to Brock University. Situated in a desirable neighbourhood, this home offers an excellent combination of space, functionality, convenience, and location. Book your private showing today!

MLS®:
X14082972
Catégorie
Rental
Style
2-Storey
Ville
Regional Municipality of Niagara
Communauté
662 - Fonthill

Listed By

Prosense Realty
Source
PropTX - IDX
Dernière vérification Oct 15 2026 à 11:37 PM GMT+0000
Détails sur les salles de bains
Caractéristiques Intérieures
  • Auto Garage Door Remote
  • Other
  • Erv/Hrv
Caractéristiques de la propriété
  • Foundation: Other
Chauffage et refroidissement
  • Forced Air
  • Central Air
Informations sur les sous-sols
  • Unfinished
  • Separate Entrance
Informations sur le pool
  • None
Caractéristiques extérieures
  • Brick
  • Other
  • Toit: Other
Informations sur les services publics
  • Sewer: Sewer
  • Fuel: Gas
  • Energy: Energy Certificate: No
Garage
  • Attached
Stationnement
  • Private Double
Étages
  • 2
   
Calculer les temps de trajet jusqu'à cette propriété
 
Alimenté par INRIX MD Drive Time

Alimenté par Walk Score®
Disclaimer: Copyright 2026 Toronto IDX. All rights reserved. This information is deemed reliable, but not guaranteed. The information being provided is for consumers’ personal, non-commercial use and may not be used for any purpose other than to identify prospective properties consumers may be interested in purchasing. Data last updated 10/15/26 16:37

