20 Myrtle Street Pelham, ON L3E 0A9
Inscription par: PropTX - IDX / Listed By: Royal Lepage Nrc Realty

  20 Myrtle Street Pelham, ON L3E 0A9

En vigueur
3 200 $ (CAD)
3
CAC
3
SDB
2000-2500
PI. CA.

Description

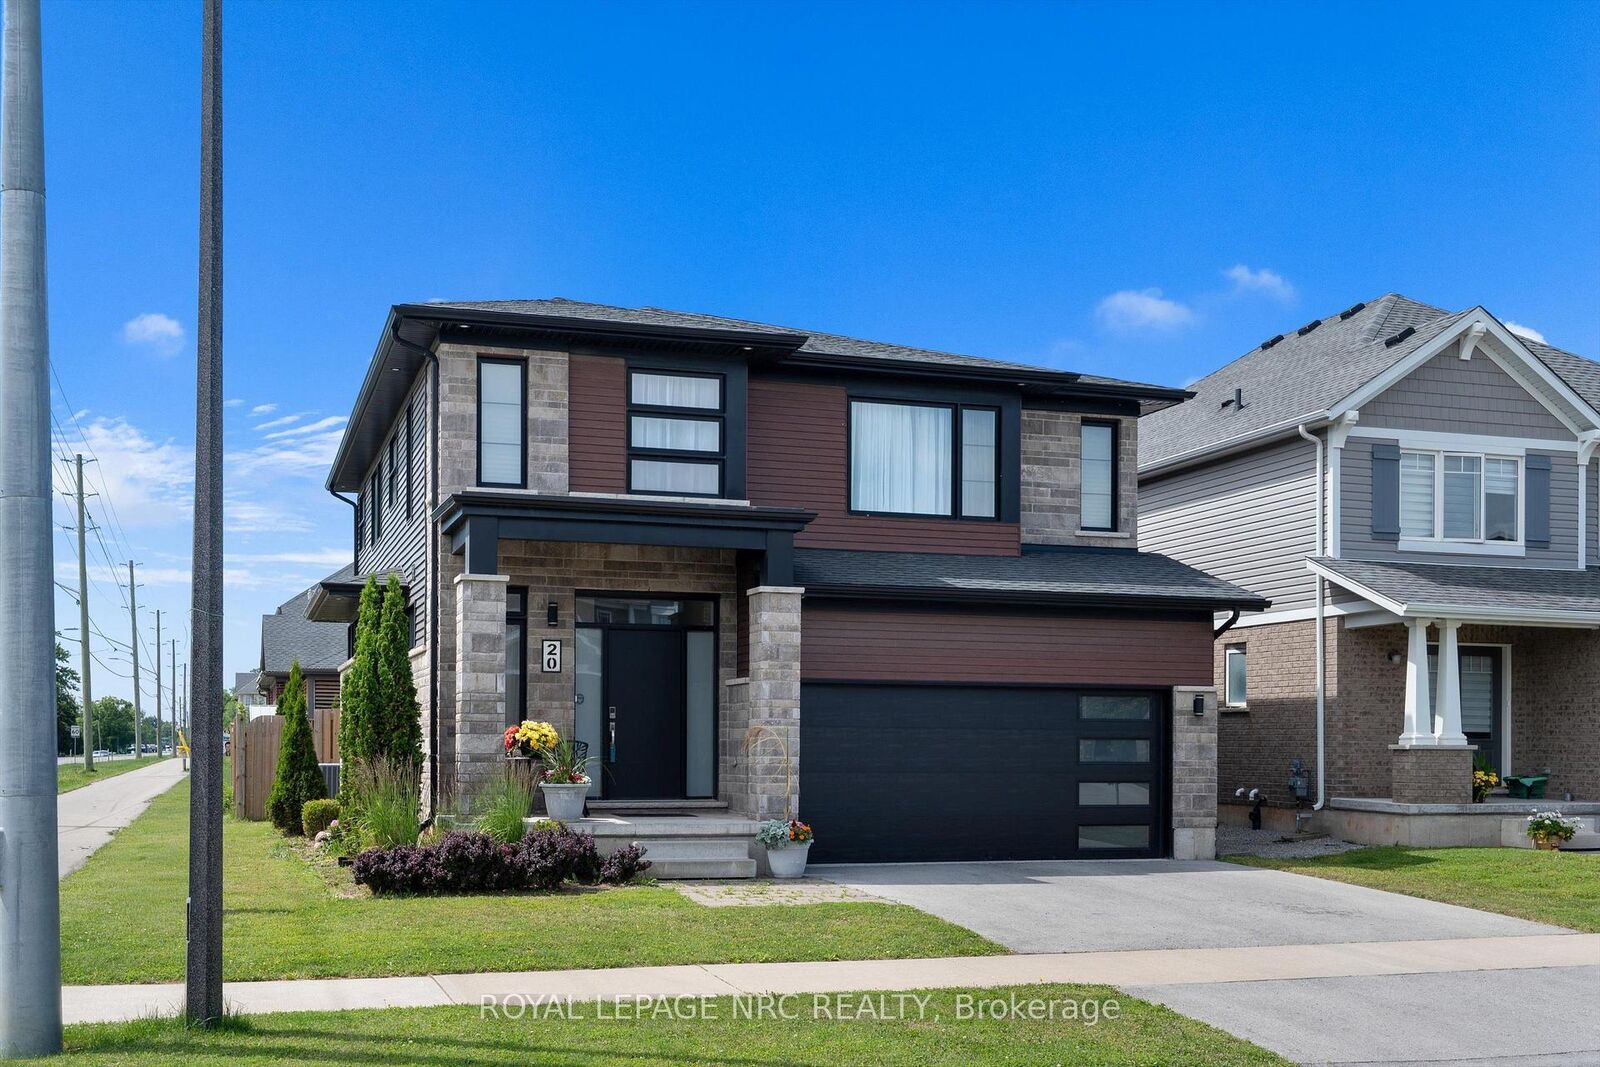
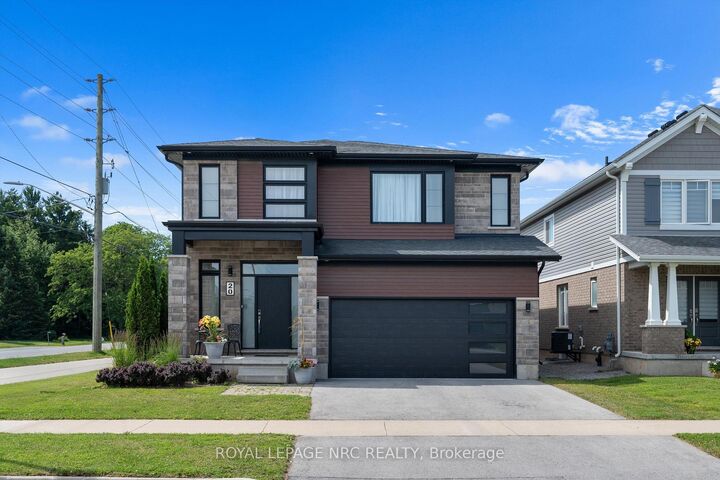
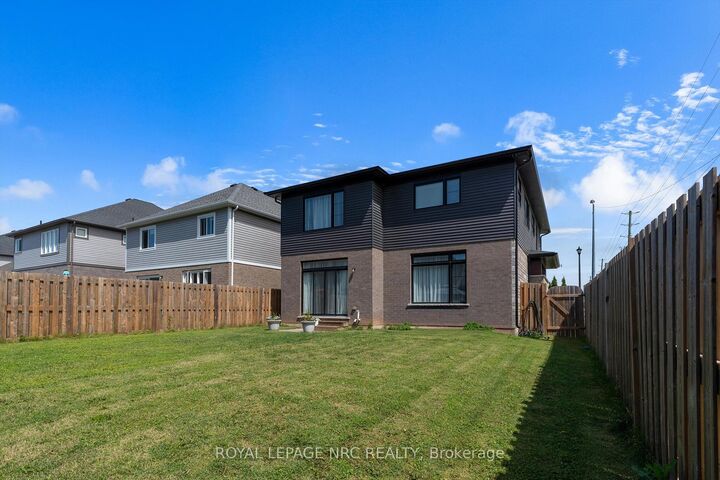
Welcome to this exceptional 2020 Mountainview Model Home for lease. A two-storey detached home in the heart of Fonthill, offering approximately 2,300 square feet of beautifully designed living space with the option to come partly furnished upon request. This spacious home features 3 bedrooms and 2.5 bathrooms, making it an ideal choice for families or professionals seeking comfort, style, and convenience. The bright, open-concept main floor showcases impressive 9-foot ceilings, elegant finishes, and a large modern kitchen with ample cabinetry, plenty of counter space, and a walk-out to a fully fenced backyard-perfect for outdoor entertaining or relaxing. Upstairs, you'll find a convenient second-floor laundry room, an oversized linen closet for additional storage, and three spacious bedrooms. The primary suite is a luxurious retreat, complete with a large walk-in closet and a beautifully appointed ensuite bathroom. Additional features include an attached double-car garage, an unfinished basement offering abundant storage space, and quality finishes throughout. Ideally located with easy access to Highway 20, this home is close to parks, schools, shopping, and all the amenities Fonthill has to offer. AAA tenants only. Rental application, full credit report, proof of income/employment, references, and verification of financial stability are required. No smoking. Tenant insurance required prior to occupancy. Tenant pays for all utilities.

MLS®:
X13613192
Catégorie
Rental
Style
2-Storey
Ville
Regional Municipality of Niagara
Communauté
662 - Fonthill

Listed By

Royal Lepage Nrc Realty
Source
PropTX - IDX
Dernière vérification Juil 28 2026 à 7:20 PM GMT+0000
Détails sur les salles de bains
Caractéristiques Intérieures
  • Sump Pump
  • Auto Garage Door Remote
  • Air Exchanger
  • Rough-In Bath
Caractéristiques de la propriété
  • Cheminée: Electric
  • Foundation: Poured Concrete
Chauffage et refroidissement
  • Forced Air
  • Central Air
Informations sur les sous-sols
  • Full
  • Unfinished
Informations sur le pool
  • None
Caractéristiques extérieures
  • Brick
  • Stone
  • Toit: Shingles
Informations sur les services publics
  • Sewer: Sewer
  • Fuel: Gas
  • Energy: Energy Certificate: No
Garage
  • Attached
Stationnement
  • Private Double
Étages
  • 2
   
Calculer les temps de trajet jusqu'à cette propriété
 
Alimenté par INRIX MD Drive Time

Alimenté par Walk Score®
Disclaimer: Copyright 2026 Toronto IDX. All rights reserved. This information is deemed reliable, but not guaranteed. The information being provided is for consumers’ personal, non-commercial use and may not be used for any purpose other than to identify prospective properties consumers may be interested in purchasing. Data last updated 7/28/26 12:20

