

Inscription par: ITSO / Listed By: Re/Max Escarpment Golfi Realty Inc.
240 Canboro Road Pelham, ON L0S 1M0
En vigueur (0 Jours)
595 000 $ (CAD)
Description
MLS®:
40869554
40869554
Les impôts
$3,651
$3,651
Catégorie
Single-Family Home
Single-Family Home
Année de Construction
1942
1942
Style
Traditional
Traditional
Vue
Orchard
Orchard
Ville
Regional Municipality of Niagara
Regional Municipality of Niagara
Listed By
Rob Golfi, Re/Max Escarpment Golfi Realty Inc.
Source
ITSO
Dernière vérification Oct 7 2026 à 3:58 AM GMT+0000
ITSO
Dernière vérification Oct 7 2026 à 3:58 AM GMT+0000
Détails sur les salles de bains
- Salle de bains: 1
Caractéristiques Intérieures
- Central Vacuum
- Laundry: In Basement
- High Speed Internet
Informations sur le lot
- Near Golf Course
- Urban
- Shopping Nearby
- Quiet Area
- Place of Worship
- City Lot
- Hobby Farm
Caractéristiques de la propriété
- Cheminée: Living Room
- Cheminée: Gas
- Cheminée: 1
- Foundation: Poured Concrete
Chauffage et refroidissement
- Forced Air
- Natural Gas
- Central Air
Informations sur les sous-sols
- Full
- Partially Finished
Caractéristiques extérieures
- Toit: Asphalt Shing
Informations sur les services publics
- Utilities: Cell Service, Natural Gas Connected, Recycling Pickup, Street Lights, Cable Connected
- Sewer: Septic Tank
Informations sur les écoles
- Elementary School: Ak Wigg, St. Alexander
- High School: El Crossley, Notre Dame
Stationnement
- Total: 8
Étages
- 1
Surface Habitable
- 958 pi. ca.
Lieu
Disclaimer: Listing content protected by copyright and licensed by Information Technology Systems Ontario: Data last updated: 10/6/26 20:58


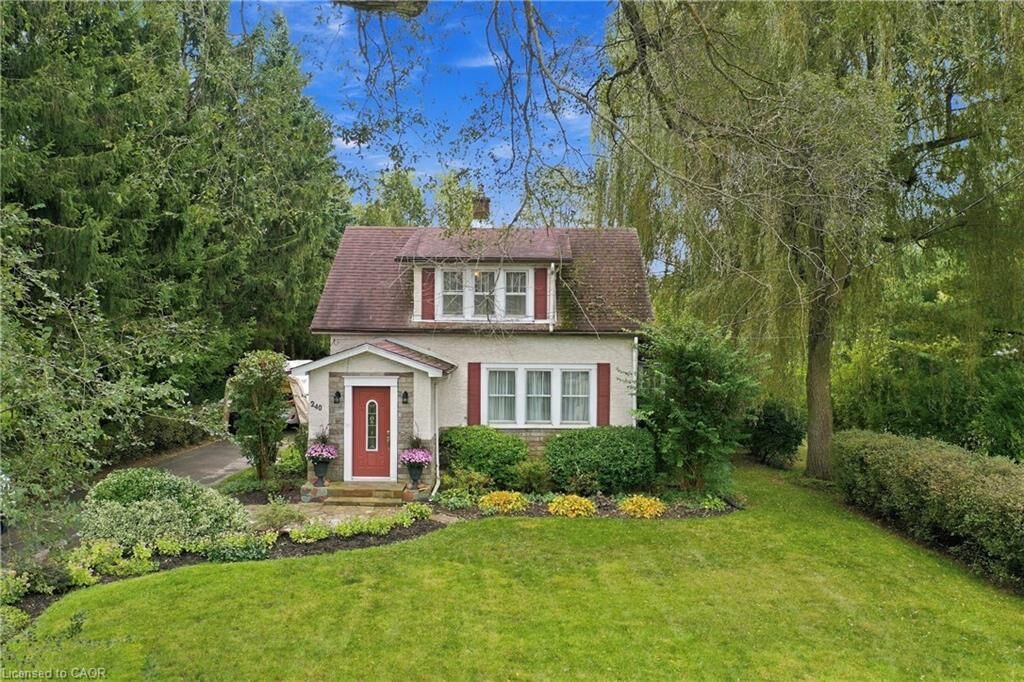
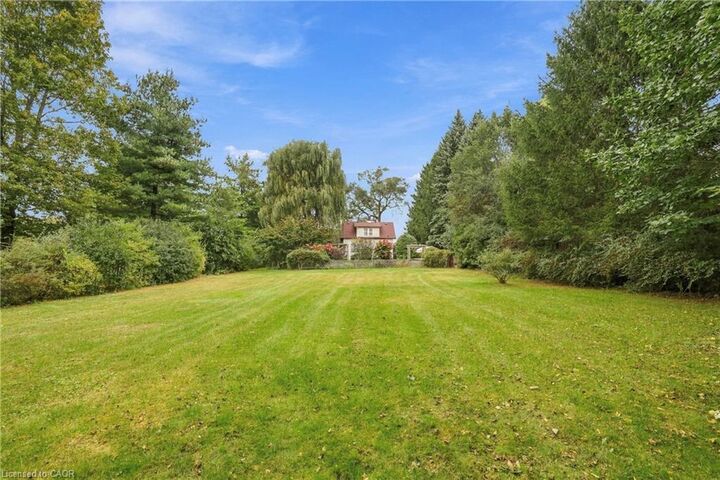
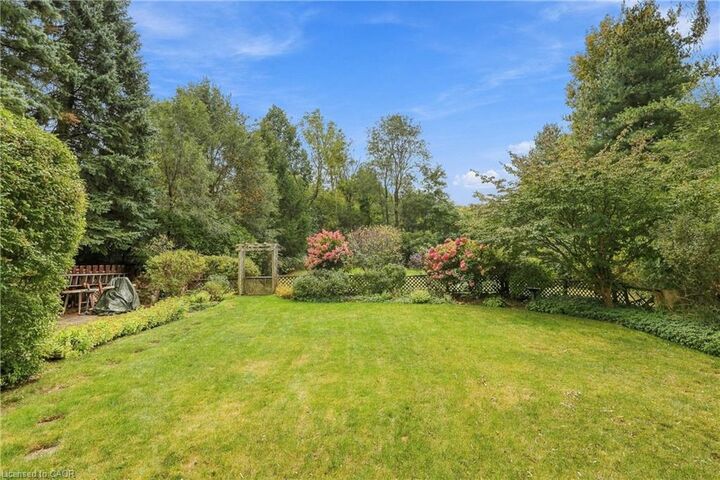
Surrounded by gorgeous, meticulously maintained landscaping, mature trees and established gardens, the property offers exceptional privacy and timeless curb appeal. A spacious yard, two private driveways, and inviting rear deck provide plenty of room to enjoy the outdoors.
Inside, the home is warm, welcoming and beautifully maintained, featuring hardwood flooring, a cozy living room with a gas fireplace, dining room, original porch sunroom, and a renovated kitchen completed in 2022, featuring elegant quartz countertops and gas stove. The second level offers three bedrooms, each with its own walk-in closet, along with a four-piece bathroom.
The finished basement adds valuable living space with a generous recreation room, plus a dedicated laundry area. Additional features include central vacuum, updated PEX plumbing, municipal water, central air and a rain sensor lawn sprinkler system.
This is more than a house—it is a lovingly preserved family home set on an extraordinary piece of property. A rare combination of character, privacy, mature landscaping and an enviable Pelham location, with the Village of Ridgeville and uptown Fonthill close at hand.
A truly special home that is ready for its next chapter.