6 Elm Avenue Pelham, ON L0S 1E3
Inscription par: PropTX - IDX / Listed By: Revel Realty Inc., Brokerage

  6 Elm Avenue Pelham, ON L0S 1E3

En vigueur
914 900 $ (CAD)
3
CAC
3
SDB
2000-2500
PI. CA.

Description

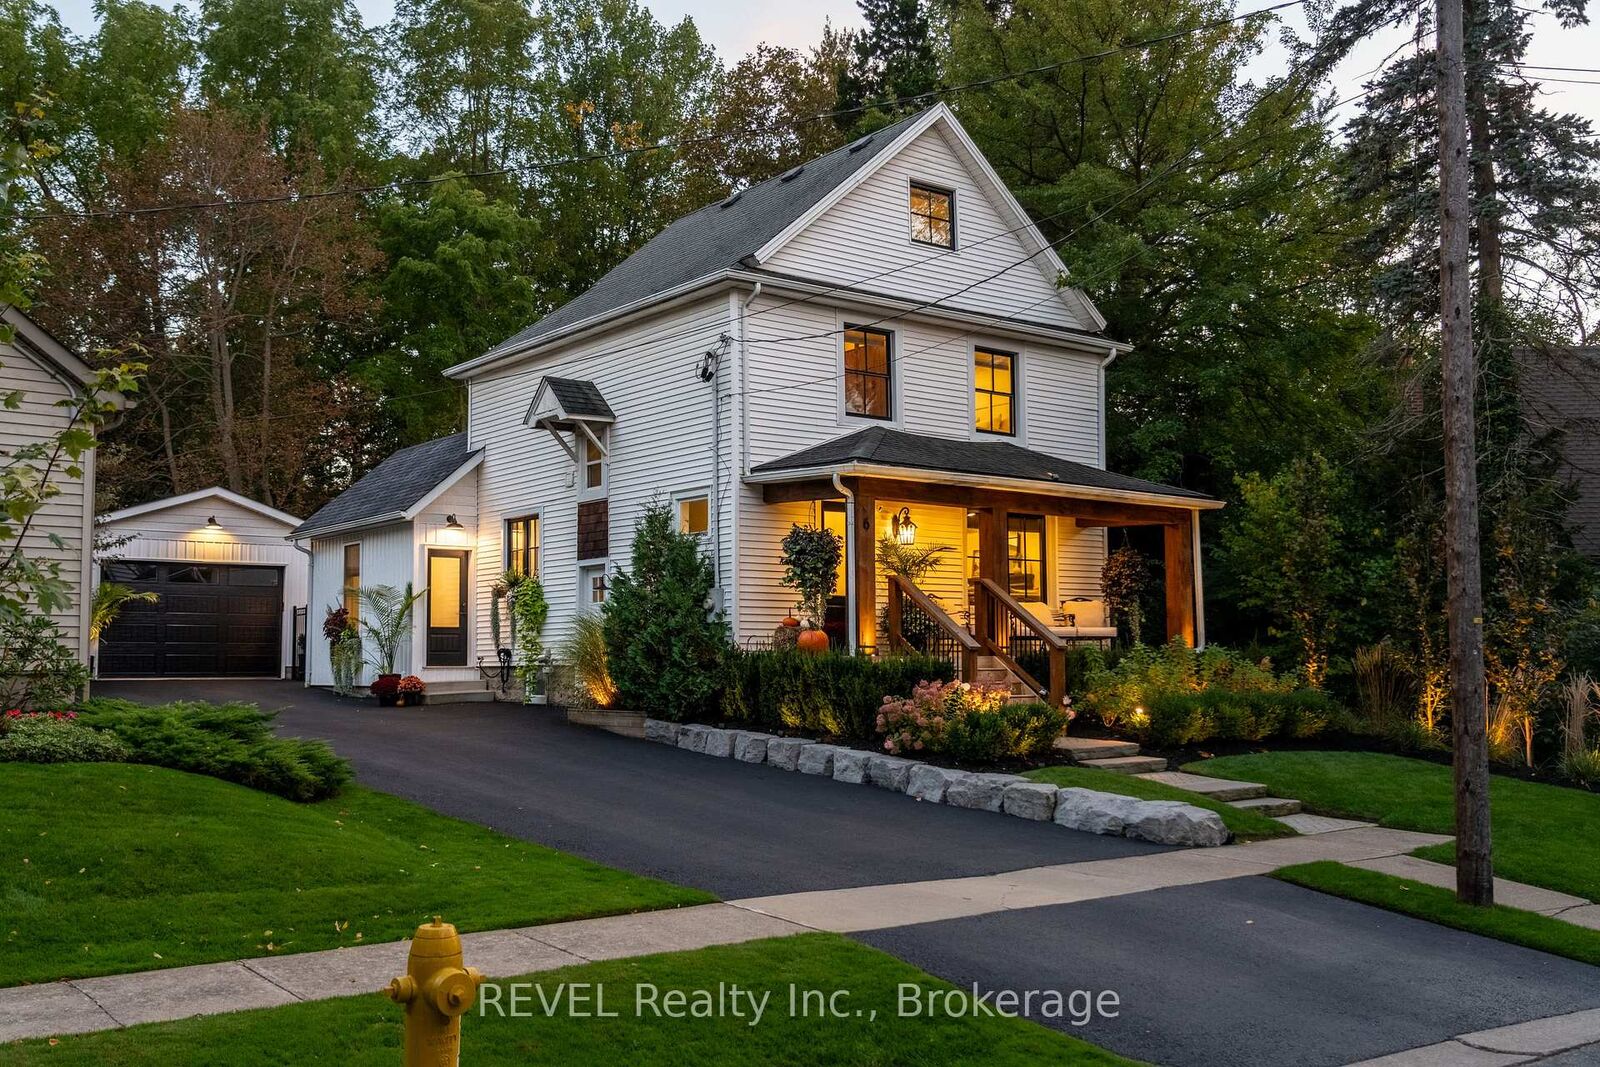
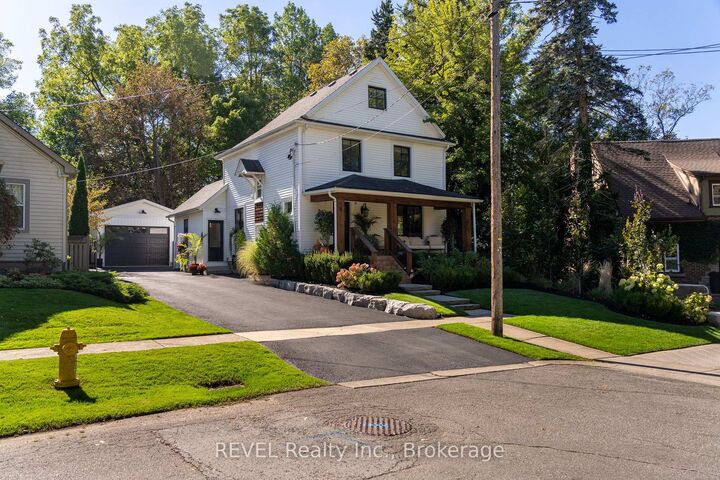
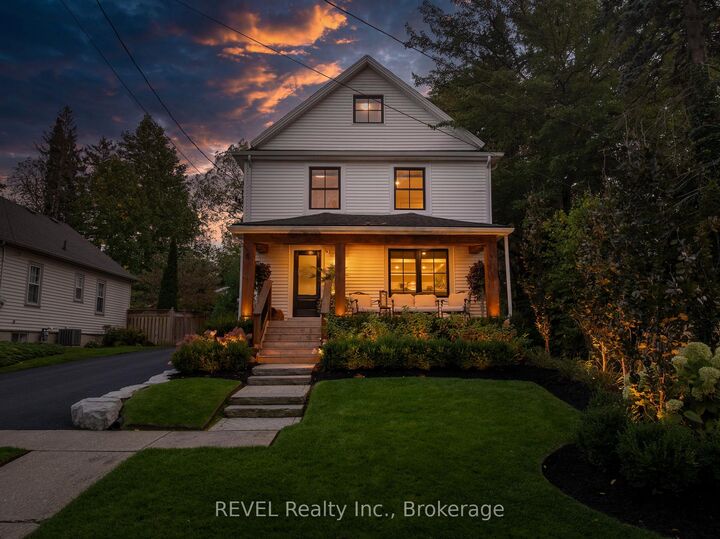
Welcome to this beautifully updated 2.5-storey home, offering 3 bedrooms, 2 full bathrooms and a convenient main-floor powder room. The main level features hardwood flooring, while the upper two levels have been finished with new carpet. The kitchen offers granite countertops, complemented by newer tile in the bathrooms. The entire home has been freshly painted, with new baseboards and trim throughout the main level, custom trim in the back family room, and updated trim and wallpaper in the mud room and bathroom. Pot lights have been added throughout the downstairs family room, upstairs bathroom, primary bedroom and garage.The updates continue outside with professionally completed new landscaping in both the front and rear yards, a fully automated irrigation system and landscape lighting. Enjoy the new front porch featuring wood beams, pine ceiling, pot lights, new stairs and railings. The rear yard offers a new deck and hot tub, along with new fencing and gates. The driveway has also been recently resurfaced. All windows on the front and side of the home have been replaced, and the property includes an oversized garage. Additional updates include a new stove and new washer and dryer.Ideally situated on a quiet, secluded street while still within walking distance to downtown and close to all amenities. Enjoy nearby walking trails, a splash pad, skate park and pool, as well as the summer Thursday night Supper Market and Bandshell. With a great neighbourhood and easy highway access, this home offers an excellent combination of comfort, convenience and outdoor enjoyment.

MLS®:
X13874010
Les impôts
$4,457(2026)
Catégorie
Single-Family Home
Style
2 1/2 Storey
Vue
Trees/Woods
Ville
Regional Municipality of Niagara
Communauté
662 - Fonthill

Listed By

Revel Realty Inc., Brokerage
Source
PropTX - IDX
Dernière vérification Oct 8 2026 à 1:06 AM GMT+0000
Détails sur les salles de bains
Caractéristiques Intérieures
  • Auto Garage Door Remote
Caractéristiques de la propriété
  • Cheminée: Living Room
  • Cheminée: Natural Gas
  • Cheminée: Family Room
  • Cheminée: Electric
  • Foundation: Concrete Block
Chauffage et refroidissement
  • Forced Air
  • Central Air
Informations sur les sous-sols
  • Full
  • Unfinished
Informations sur le pool
  • None
Caractéristiques extérieures
  • Vinyl Siding
  • Toit: Asphalt Shingle
Informations sur les services publics
  • Sewer: Sewer
  • Fuel: Gas
  • Energy: Energy Certificate: No
Garage
  • Detached
Stationnement
  • Private Double
Étages
  • 3
   
Calculer les temps de trajet jusqu'à cette propriété
 
Alimenté par INRIX MD Drive Time

Alimenté par Walk Score®
Disclaimer: Copyright 2026 Toronto IDX. All rights reserved. This information is deemed reliable, but not guaranteed. The information being provided is for consumers’ personal, non-commercial use and may not be used for any purpose other than to identify prospective properties consumers may be interested in purchasing. Data last updated 10/7/26 18:06

