64 Sandra Drive Pelham, ON L0S 1C0
Inscription par: PropTX - IDX / Listed By: Royal Lepage Nrc Realty

  64 Sandra Drive Pelham, ON L0S 1C0

En vigueur
1 390 000 $ (CAD)
3
CAC
3
SDB
1500-2000
PI. CA.

Description

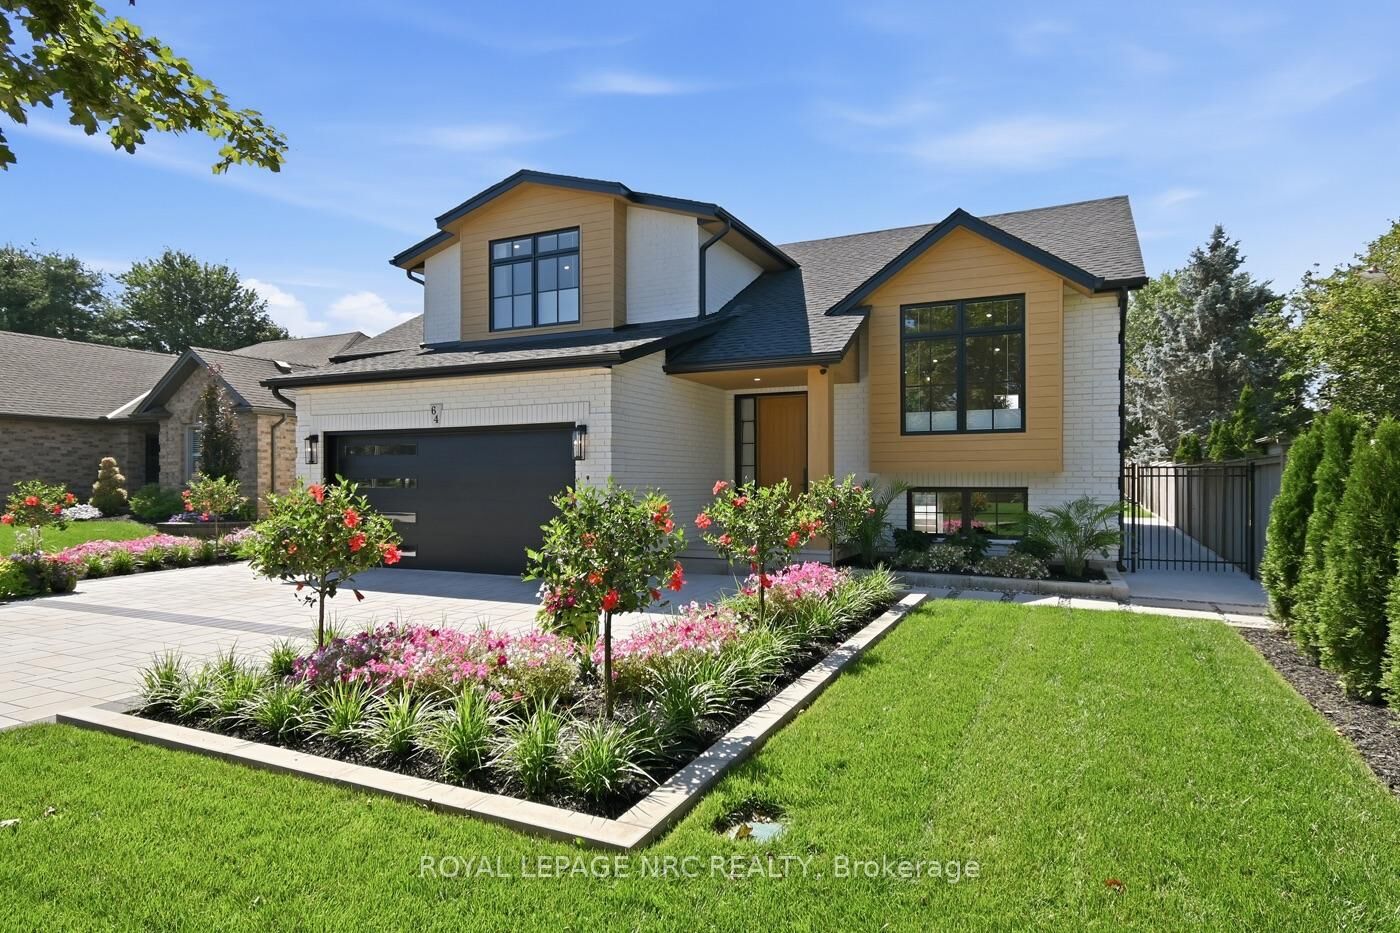
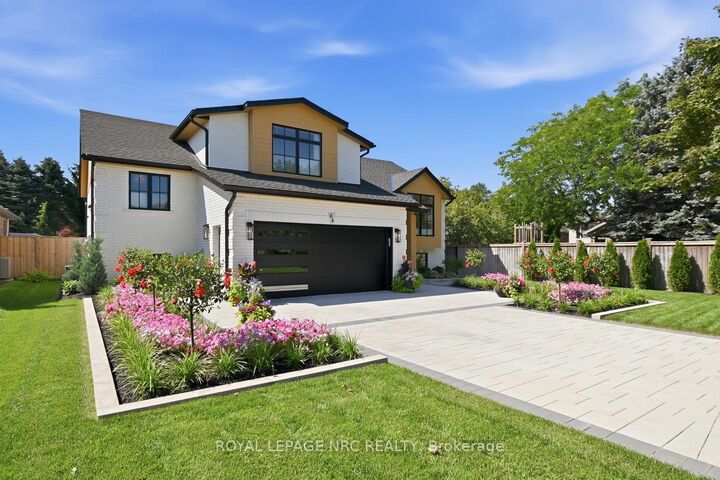
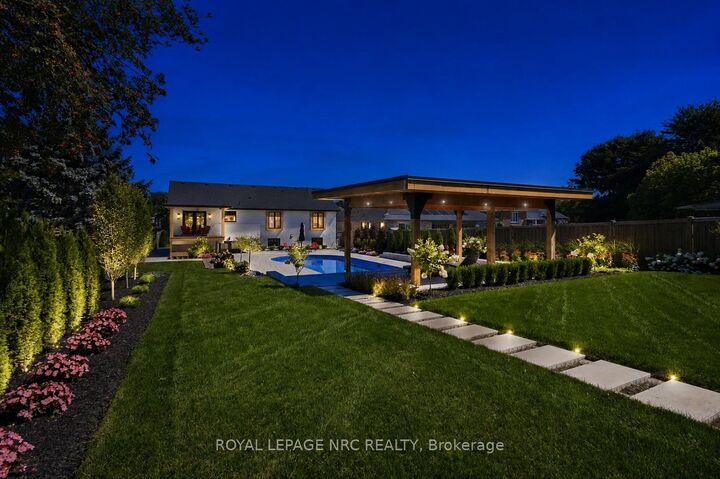
Divinely reimagined and utterly one of a kind, this extraordinary Cherry Ridge Estates residence is a study in modern luxury, organic beauty and effortless serenity. Nearly every element has been thoughtfully redesigned, creating a home that feels as though it belongs in the pages of an architectural magazine. Expansive open spaces, abundant natural light, organic tones and spa-inspired finishes create an atmosphere that is at once luxurious and calming. Continuous engineered hardwood flows throughout the home, while new windows, roofing, flooring, cabinetry and extensive custom details speak to the remarkable scope of the transformation. The great room and dining area feature beautiful custom built-ins for seamless storage, while the show-stopping kitchen is anchored by a spectacular porcelain-clad range hood enclosure that feels more like sculpture than cabinetry. he primary retreat is elevated above the rest of the home in a private loft setting. The bathrooms continue the Zen-like aesthetic, layering natural textures and organic finishes to create tranquil, spa-worthy spaces. The lower level is positively palatial, with an enormous entertaining area, beautiful wood feature wall, abundant natural light and a second kitchen positioned to effortlessly serve both indoor gatherings and the pool area. A walk-up leads allowguests to flow seamlessly between indoors and out. A bright office with large windows could easily become an additional bedroom. The pièce de résistance: the positively decadent backyard. More than 200 feet deep and surrounded by uncommonly beautiful landscaping, this private resort features a spectacular pool, pavilion, expansive concrete and interlock entertaining areas and an irrigation system throughout. All of this is tucked into beautiful Cherry Ridge Estates, just minutes from Highway 20. Golf? Super close! This isn't simply a renovated home-it has been completely reimagined into something truly exceptional.

MLS®:
X13630044
Les impôts
$6,933(2026)
Catégorie
Single-Family Home
Style
Bungaloft
Ville
Regional Municipality of Niagara
Communauté
664 - Fenwick

Listed By

Royal Lepage Nrc Realty
Source
PropTX - IDX
Dernière vérification Août 2 2026 à 7:35 PM GMT+0000
Détails sur les salles de bains
Caractéristiques Intérieures
  • Built-In Oven
  • Water Treatment
  • Water Heater Owned
  • Countertop Range
  • In-Law Capability
Caractéristiques de la propriété
  • Cheminée: Rec Room
  • Foundation: Poured Concrete
Chauffage et refroidissement
  • Forced Air
  • Central Air
Informations sur les sous-sols
  • Finished With Walk-Out
Informations sur le pool
  • Inground
Caractéristiques extérieures
  • Brick
  • Other
  • Toit: Asphalt Shingle
Informations sur les services publics
  • Sewer: Sewer
  • Fuel: Gas
  • Energy: Energy Certificate: No
Garage
  • Attached
Stationnement
  • Private Double
   
Calculer les temps de trajet jusqu'à cette propriété
 
Alimenté par INRIX MD Drive Time

Alimenté par Walk Score®
Disclaimer: Copyright 2026 Toronto IDX. All rights reserved. This information is deemed reliable, but not guaranteed. The information being provided is for consumers’ personal, non-commercial use and may not be used for any purpose other than to identify prospective properties consumers may be interested in purchasing. Data last updated 8/2/26 12:35

