239 Willoughby Drive Pembroke, ON K8A 8L7
Inscription par: PropTX - IDX / Listed By: Pg Direct Realty Ltd.

  239 Willoughby Drive Pembroke, ON K8A 8L7

En vigueur
259 445 $ (USD)
3
CAC
2
SDB
1100-1500
PI. CA.

Description

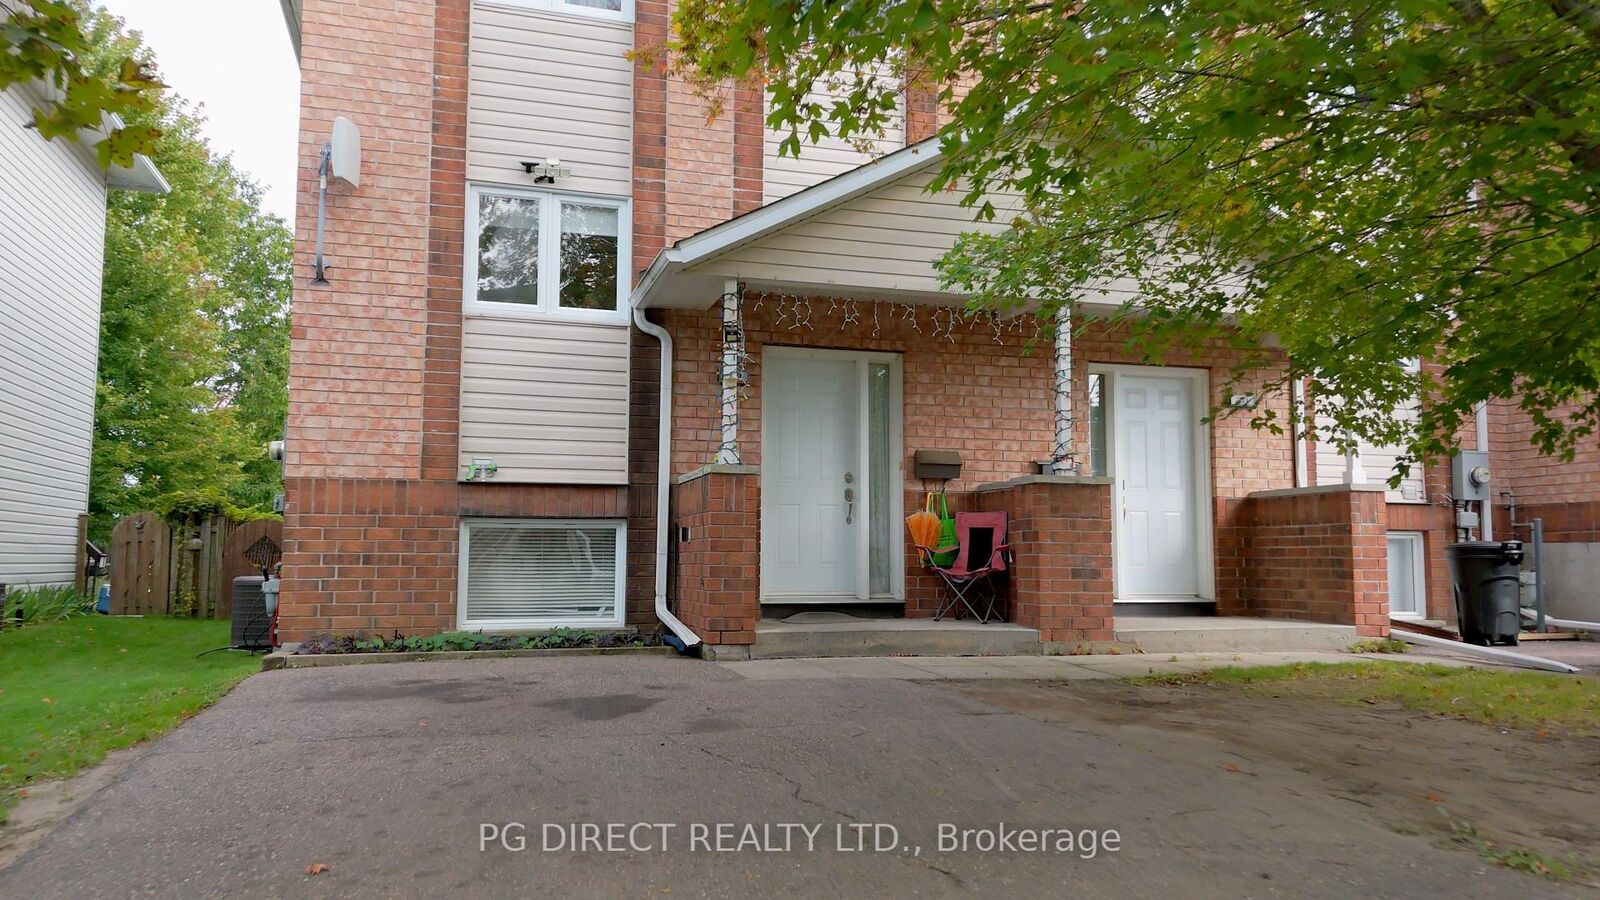
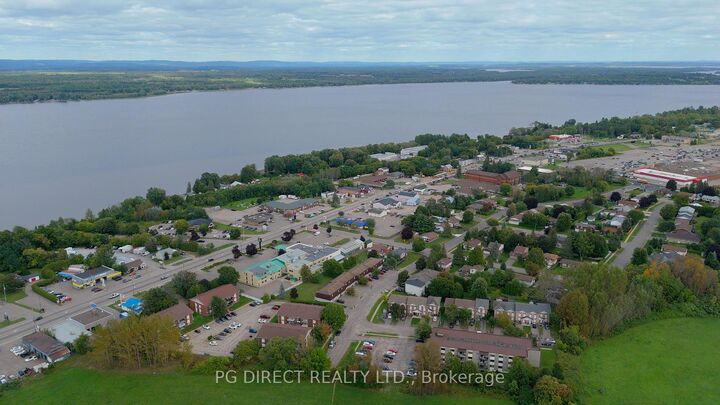
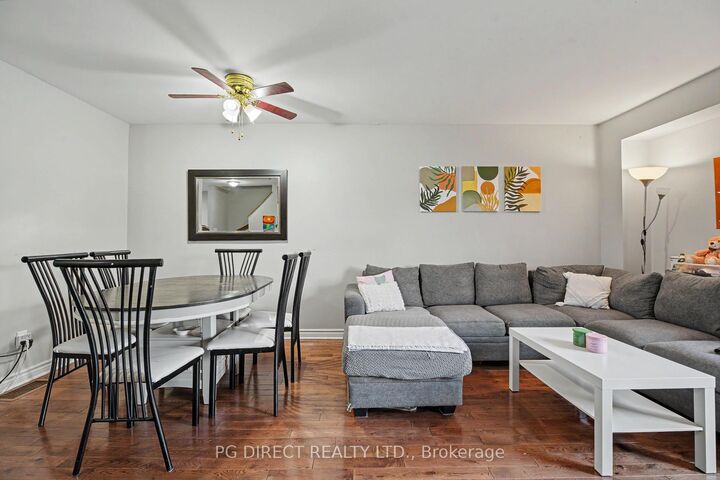
Visit REALTOR website for additional information. Welcome to this well-located 3-bedroom, 2-bathroom freehold townhouse, offering three levels of versatile living space on a large lot in a child-friendly neighbourhood. With no condo fees, this property offers an attractive combination of affordability, space, and long-term potential. The main level features hardwood flooring and a comfortable layout ideal for everyday living and entertaining. Three bedrooms on the upper level provide plenty of space for a growing family, while the lower level offers additional flexible space for a family room, home office, recreation area, or storage. The large lot provides excellent outdoor space for children, pets, gardening, and entertaining. Conveniently located close to schools, shopping, parks, recreation, restaurants, and other amenities, making this a practical choice for families and professionals alike. For investors, this property offers potential as a long-term rental or investment property, with the desirable combination of three bedrooms, two bathrooms, freehold ownership, no condo fees, a large lot, and proximity to amenities. It may also appeal to buyers looking to purchase a home today while building long-term real estate value. Whether you' re looking for a family home, first-time purchase, or investment opportunity, this townhouse offers space, flexibility, and convenience in a sought-after residential setting. This property has the potential to be purchased tenanted.

MLS®:
X13799324
Les impôts
$4,059(2026)
Surface Terrain
3,659 PI. CA.
Catégorie
Townhouse
Style
2-Storey
Ville
Renfrew County
Communauté
530 - Pembroke

Listed By

Pg Direct Realty Ltd.
Source
PropTX - IDX
Dernière vérification Sep 17 2026 à 11:56 PM GMT+0000
Détails sur les salles de bains
Caractéristiques Intérieures
  • Air Exchanger
Caractéristiques de la propriété
  • Foundation: Poured Concrete
Chauffage et refroidissement
  • Forced Air
  • Other
Informations sur les sous-sols
  • Full
Informations sur le pool
  • None
Caractéristiques extérieures
  • Brick
  • Vinyl Siding
  • Toit: Asphalt Shingle
Informations sur les services publics
  • Sewer: Sewer
  • Fuel: Gas
  • Energy: Energy Certificate: No
Garage
  • None
Stationnement
  • Private
  • Available
Étages
  • 2
   
Calculer les temps de trajet jusqu'à cette propriété
 
Alimenté par INRIX MD Drive Time

Alimenté par Walk Score®
Disclaimer: Copyright 2026 Toronto IDX. All rights reserved. This information is deemed reliable, but not guaranteed. The information being provided is for consumers’ personal, non-commercial use and may not be used for any purpose other than to identify prospective properties consumers may be interested in purchasing. Data last updated 9/17/26 16:56

