311 Supple Street Pembroke, ON K8A 3H3
Inscription par:  CREA / Listed By: Century 21 Valley Realty Inc.

  311 Supple Street Pembroke, ON K8A 3H3

En vigueur (1 Jours)
669 900 $ (CAD)
5
CAC
4
SDB

Description

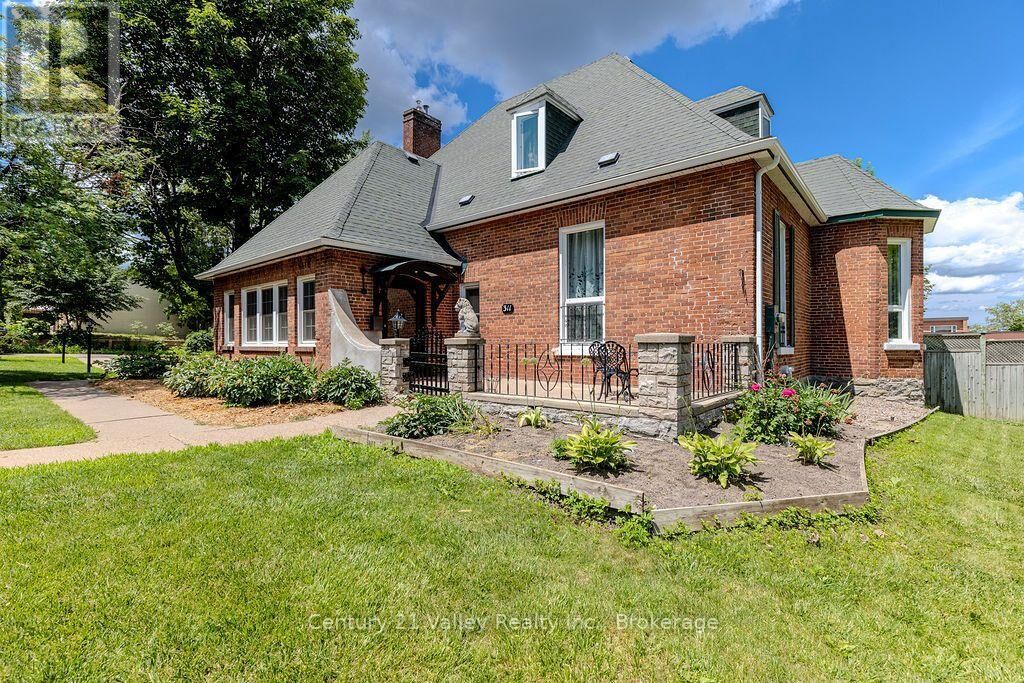
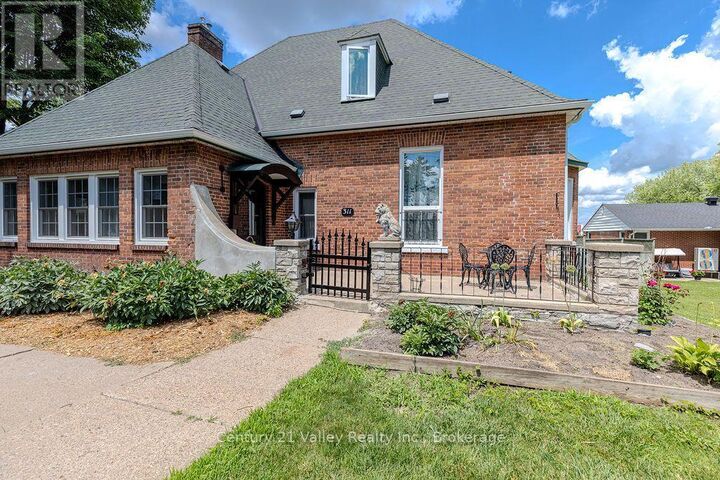
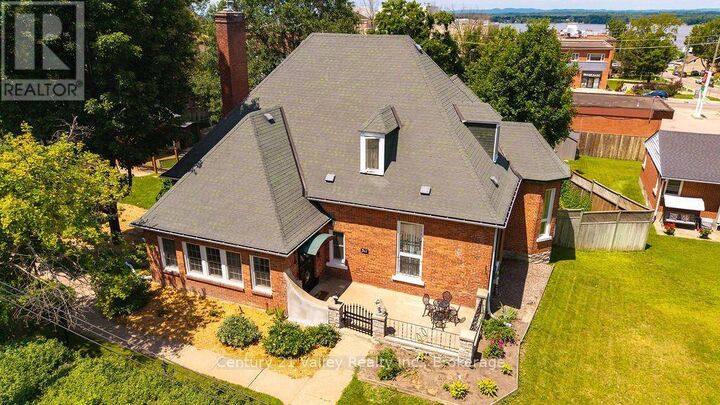
Welcome to Belmont House, a magnificent historic residence that seamlessly blends timeless craftsmanship with elegant living spaces & luxury outdoor amenities. Constructed of solid brick for a member of Pembroke's founding family, this home features traditional architectural hallmarks, stately proportions, & soaring ceiling heights. The interior retains its period charm through original hardwood flooring and crown moulding, offering a flexible floor plan suitable for a variety of lifestyles.The main level is designed for both comfort and sophistication. From the open courtyard, a grand period door leads into a foyer that opens to a light-filled living room with gas fireplace & a sun-drenched library tucked away featuring a wall of windows with patio access The layout continues into a formal dining room, kitchen, sitting room, and a sunroom overlooking the grounds. This level is completed by two spacious bedrooms, two four-piece ensuite bathrooms, & a private office or den.The upper floor serves as a private sanctuary, featuring a primary bedroom with an ensuite and walk-in closet/storage. Additionally, there is a second bedroom with a separate sitting room that offers the potential to be converted into a massive family room. The basement includes a walk-out to the backyard, 3pc bath, large family room, storage and utility rooms providing excellent potential for a separate guest or in-law suite.The backyard is a private, resort-style retreat. The grounds feature an inground pool great for cooling off on these hot days. It is surrounded by professional hardscaping, a custom-built pool shed, an integrated kennel, and a full sprinkler system. The backyard is fully fenced with a new portion of solid post & metal fencing, maintaining a grand aesthetic that is complemented by a detached single-car brick garage. Additional flowerbeds & pathways take you on a journey around the property and what could be your new home. The owner has done many upgrades. Don't miss this one. (id:41440)

MLS®:
X13579884
Les impôts
$10,391
Catégorie
Single-Family Home
Ville
Renfrew County

Listed By

Margaret Dubeau, Century 21 Valley Realty Inc.
Source
CREA
Dernière vérification Juil 18 2026 à 1:55 PM GMT+0000
Détails sur les salles de bains
  • Salles de bains: 4
Caractéristiques Intérieures
  • Garage Door Opener Remote(s)
  • Water Meter
Informations sur le lot
  • Irregular Lot Size
  • Carpet Free
  • Paved Yard
Caractéristiques de la propriété
  • Cheminée: Total: 2
  • Foundation: Stone
Chauffage et refroidissement
  • Radiant Heat
  • Natural Gas
  • Window Air Conditioner
Informations sur les sous-sols
  • Separate Entrance
  • Partially Finished
  • Walk-Up
  • N/a
Informations sur le pool
  • Inground Pool
Caractéristiques extérieures
  • Brick
Informations sur les services publics
  • Sewer: Sanitary Sewer
Stationnement
  • Total: 5
  • Garage
  • Detached Garage
Étages
  • 2
   
Calculer les temps de trajet jusqu'à cette propriété
 
Alimenté par INRIX MD Drive Time

Alimenté par Walk Score®
Disclaimer: REALTOR.CA The trademarks REALTOR®, REALTORS®, and the REALTOR® logo are controlled
by The Canadian Real Estate Association (CREA) and identify real estate professionals who are members of CREA. Listing Data Last Updated: 7/18/26 06:55

