320 Mackay Street Pembroke, ON K8A 1C7
Inscription par: PropTX - IDX / Listed By: Signature Team Realty Ltd.

  320 Mackay Street Pembroke, ON K8A 1C7

En vigueur
261 772 $ (USD)
3
CAC
2
SDB
1100-1500
PI. CA.

Description

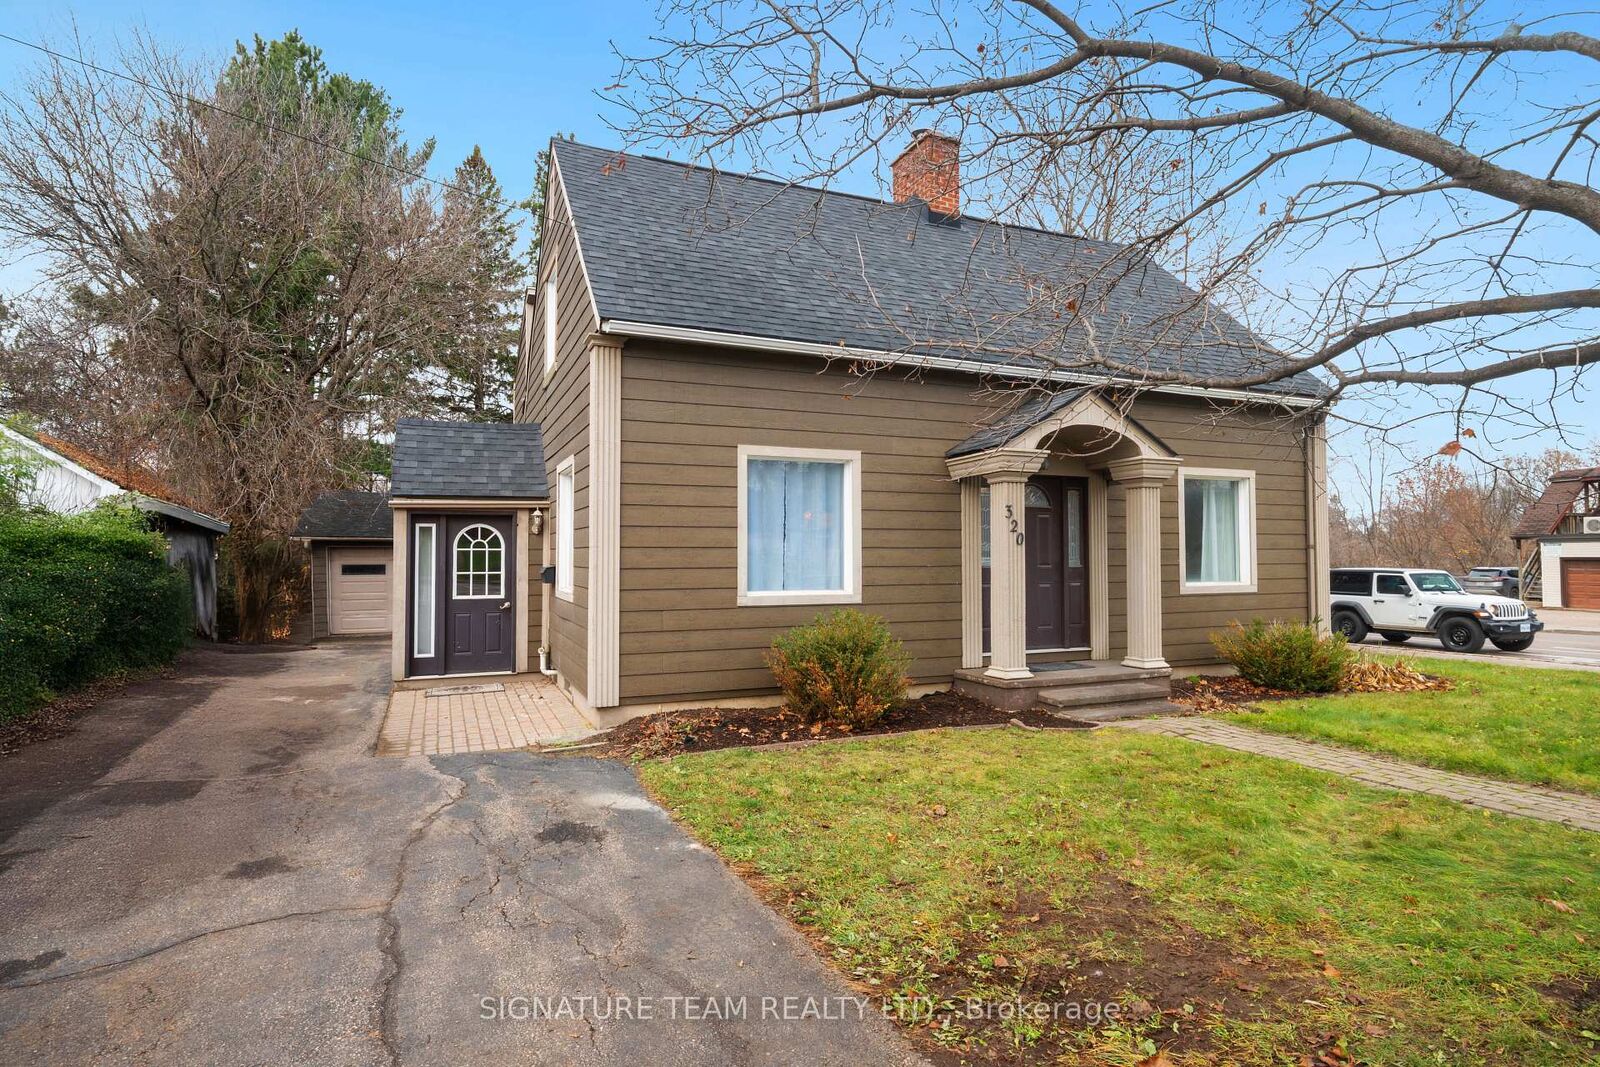
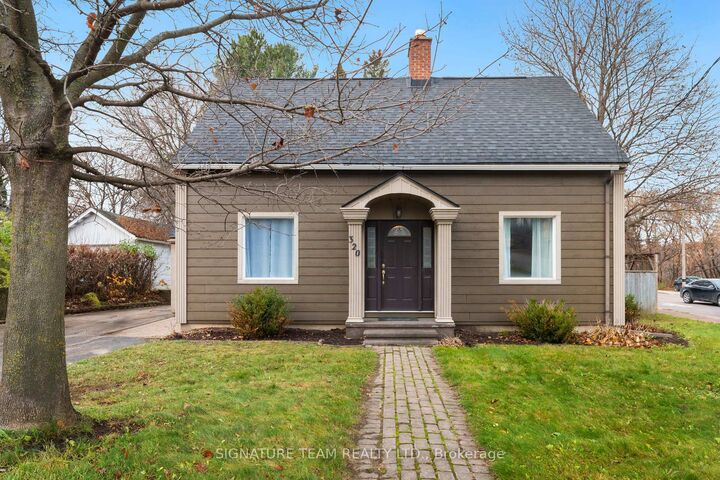
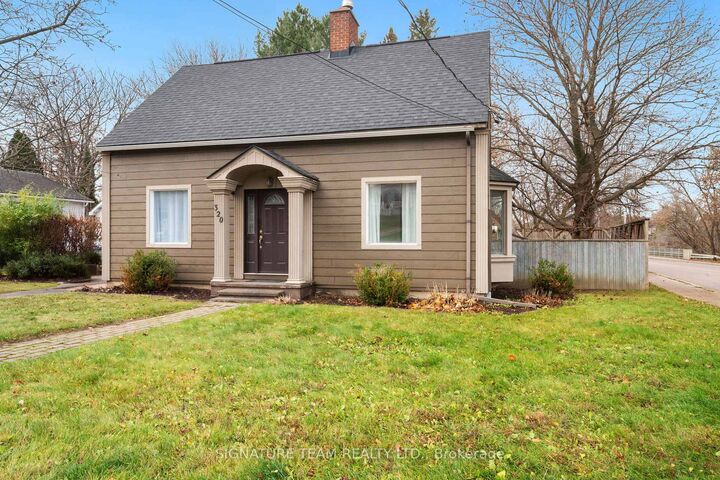
Welcome to 320 MacKay Street! Beautifully renovated from top to bottom, this impressive 3-bedroom, 2-bathroom home is ready to welcome its next family! Thoughtfully updated throughout, this property offers the perfect combination of modern finishes, functional living space and an incredible backyard retreat. The main floor features a brand-new kitchen, two spacious family living areas, and a cozy gas fireplace overlooking the stunning backyard. Fresh paint and updated lighting add a bright, refreshed feel throughout. The side entrance has also been beautifully redesigned, complete with a custom built-in bench and convenient storage. Upstairs, a newly completed staircase leads to three bedrooms and a fully renovated 4-piece bathroom. The spacious primary bedroom offers a unique walk-in closet area featuring two closets and a built-in vanity. The finished basement provides even more versatile living space, complete with a second 4-piece bathroom and laundry room. Step outside and discover your own private backyard oasis! Enjoy summer days relaxing on the tiered deck, unwinding in the hot tub or taking a dip in the large heated inground pool. The detached garage offers additional workshop space, along with dedicated pool change rooms and a separate pool utility room. With extensive renovations, plenty of space for the whole family and an incredible outdoor entertaining area, this home truly has it all. All that's missing is you!

MLS®:
X14192496
Les impôts
$4,394(2025)
Catégorie
Single-Family Home
Style
2-Storey
Ville
Renfrew County
Communauté
530 - Pembroke

Listed By

Signature Team Realty Ltd.
Source
PropTX - IDX
Dernière vérification Nov 18 2026 à 8:03 PM GMT+0000
Détails sur les salles de bains
Caractéristiques Intérieures
  • Central Vacuum
Caractéristiques de la propriété
  • Cheminée: Natural Gas
  • Cheminée: Family Room
  • Foundation: Concrete
Chauffage et refroidissement
  • Forced Air
  • Central Air
Informations sur les sous-sols
  • Finished
Informations sur le pool
  • Inground
Caractéristiques extérieures
  • Other
  • Concrete
  • Toit: Asphalt Shingle
Informations sur les services publics
  • Sewer: Sewer
  • Fuel: Gas
  • Energy: Energy Certificate: No
Garage
  • Detached
Étages
  • 2
   
Calculer les temps de trajet jusqu'à cette propriété
 
Alimenté par INRIX MD Drive Time

Alimenté par Walk Score®
Disclaimer: Copyright 2026 Toronto IDX. All rights reserved. This information is deemed reliable, but not guaranteed. The information being provided is for consumers’ personal, non-commercial use and may not be used for any purpose other than to identify prospective properties consumers may be interested in purchasing. Data last updated 11/18/26 12:03

