570 Moffat Street Pembroke, ON K8A 3Y1
Inscription par: PropTX - IDX / Listed By: Re/Max Pembroke Realty Ltd.

  570 Moffat Street Pembroke, ON K8A 3Y1

En vigueur
186 262 $ (USD)

4
CAC
2
SDB
1100-1500
PI. CA.

Description

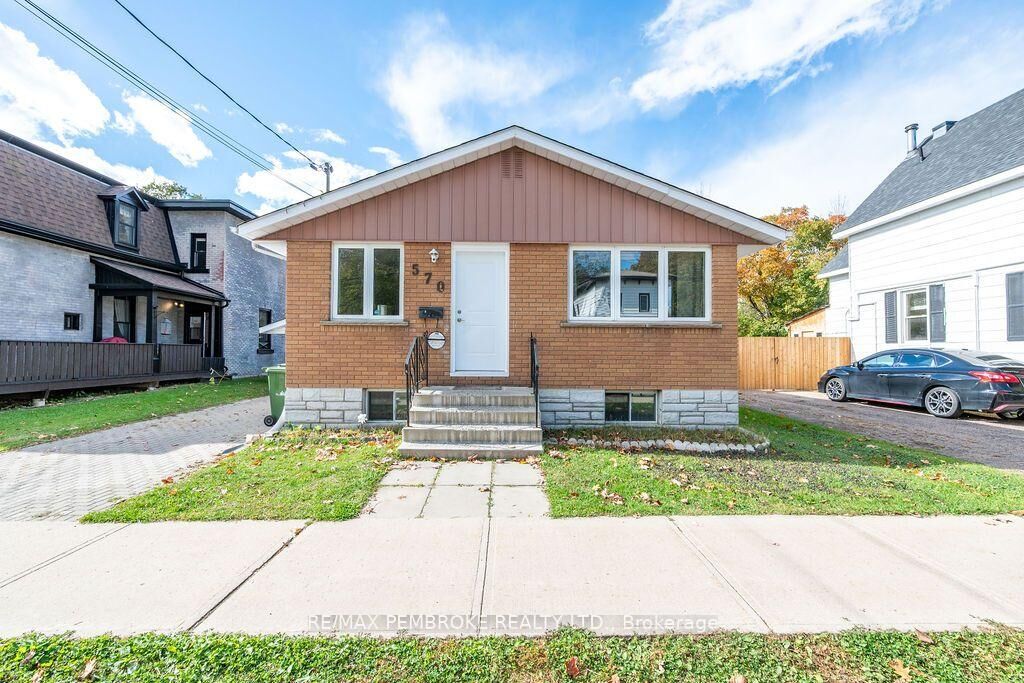
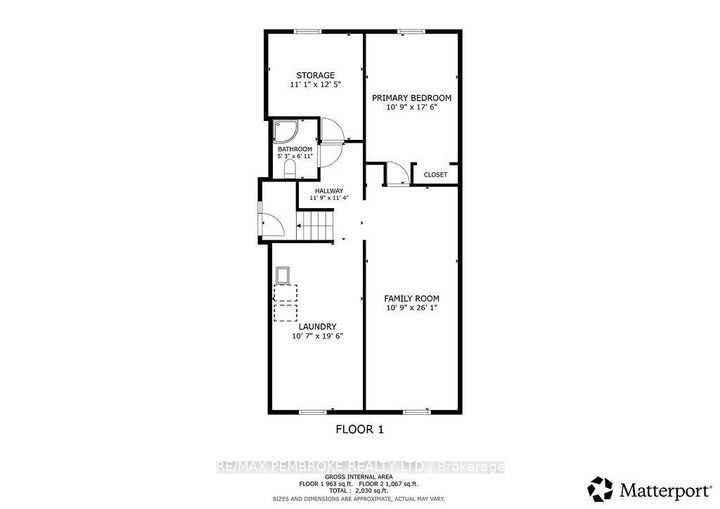
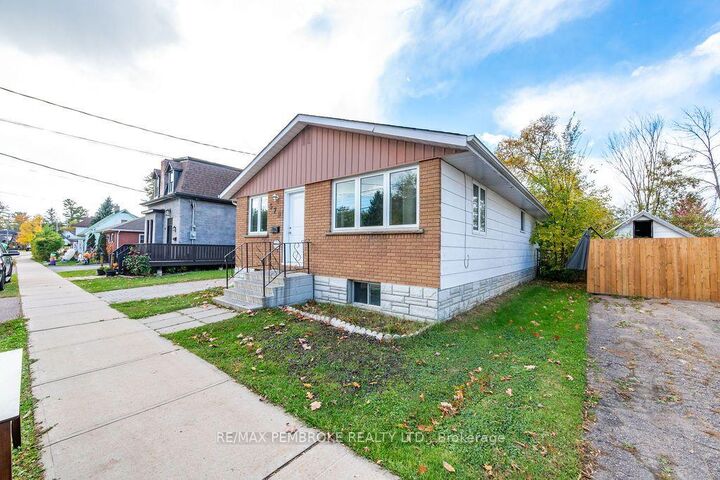
**4 Bedrooms, 2 Bathrooms & Exceptional Value!** Welcome to 570 Moffat Street in Pembroke, where space, affordability, and opportunity come together! Whether you're purchasing your first home, looking for more room for your family, or searching for an investment with potential, this bungalow offers plenty to appreciate at an attractive price point.The main floor features a bright, spacious living room, a separate dining area, and a functional kitchen with ample cabinetry and workspace. Three bedrooms and a full bathroom complete the main level, offering a practical layout for comfortable everyday living.Need more space? The lower level delivers! Featuring a fourth bedroom, second bathroom, generous recreation room, laundry area, and additional storage, there's plenty of flexibility for family living, a home office, hobbies, or entertaining.Covered parking adds everyday convenience, while the location offers easy access to Pembroke's schools, shopping, parks, recreation facilities, and downtown amenities.This is an exciting opportunity to enter the housing market without sacrificing space! With solid potential for cosmetic updates and the freedom to personalize over time, 570 Moffat Street is ready for its next chapter. **An affordable home, a practical layout, and room to make it your own. Come see the possibilities!**

MLS®:
X13883556
Les impôts
$3,849(2026)
Catégorie
Single-Family Home
Style
Bungalow
Ville
Renfrew County
Communauté
530 - Pembroke

Listed By

Re/Max Pembroke Realty Ltd.
Source
PropTX - IDX
Dernière vérification Oct 10 2026 à 4:34 AM GMT+0000
Détails sur les salles de bains
Caractéristiques Intérieures
  • Primary Bedroom - Main Floor
Caractéristiques de la propriété
  • Foundation: Block
Chauffage et refroidissement
  • Forced Air
  • Central Air
Informations sur les sous-sols
  • Full
  • Partially Finished
Informations sur le pool
  • None
Caractéristiques extérieures
  • Brick
  • Other
  • Toit: Asphalt Shingle
Informations sur les services publics
  • Sewer: Sewer
  • Fuel: Gas
  • Energy: Energy Certificate: No
Garage
  • Carport
Étages
  • 1
   
Calculer les temps de trajet jusqu'à cette propriété
 
Alimenté par INRIX MD Drive Time

Alimenté par Walk Score®
Disclaimer: Copyright 2026 Toronto IDX. All rights reserved. This information is deemed reliable, but not guaranteed. The information being provided is for consumers’ personal, non-commercial use and may not be used for any purpose other than to identify prospective properties consumers may be interested in purchasing. Data last updated 10/9/26 21:34

