587 Alfred Street E Pembroke, ON K8A 8A2
Inscription par: PropTX - IDX / Listed By: Exit Ottawa Valley Realty

  587 Alfred Street E Pembroke, ON K8A 8A2

En vigueur
409 900 $ (CAD)
4
CAC
2
SDB
700-1100
PI. CA.

Description

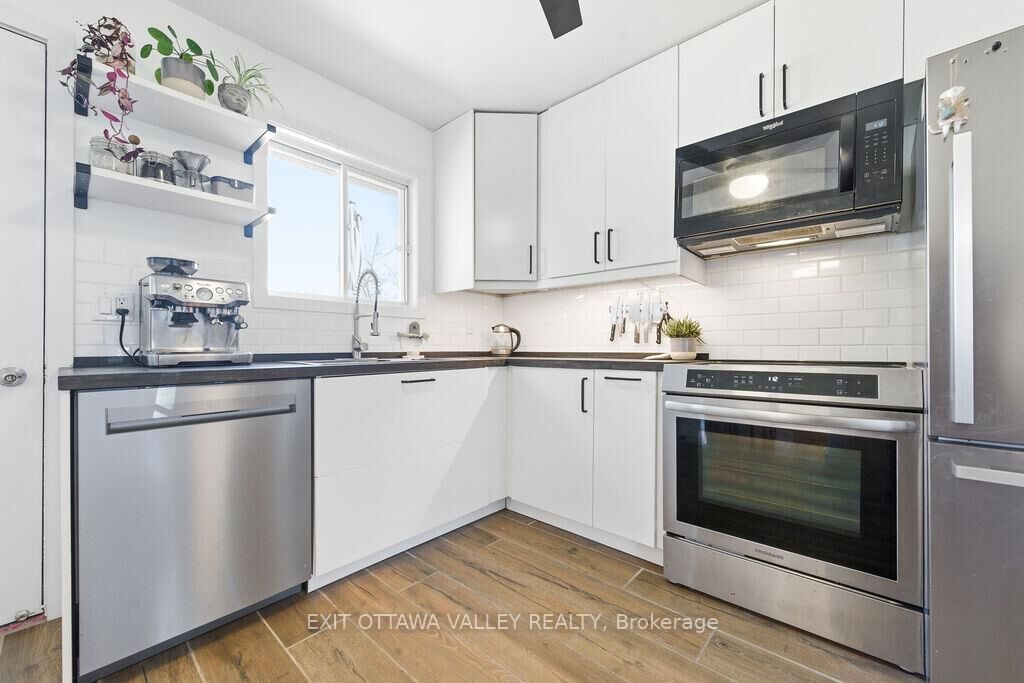
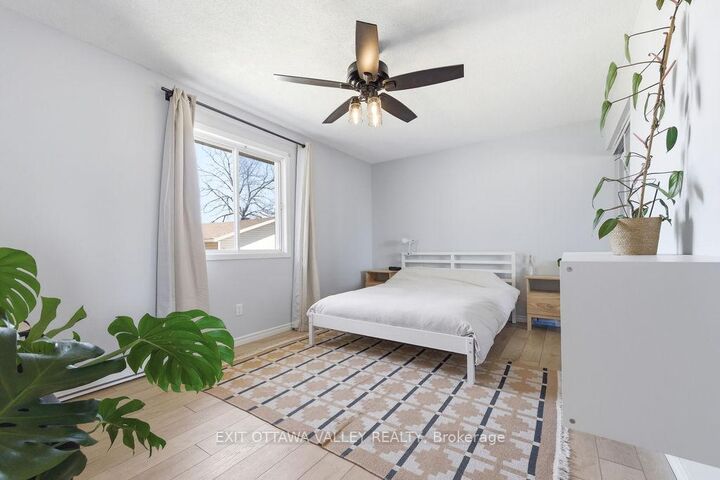
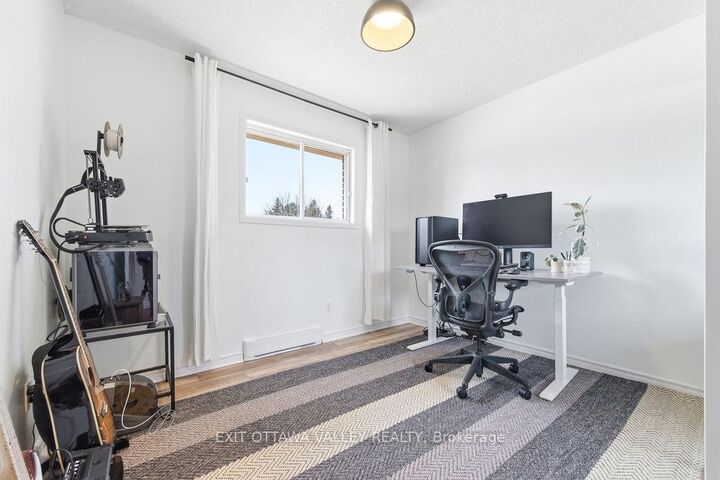
Welcome to this beautifully updated 4 bedroom home, where comfort and style come together in a warm, inviting space you'll love coming home to. Thoughtfully designed with a spacious and functional layout, it's perfect for families or professionals looking for a move-in ready home. At the heart of the home is the newly renovated kitchen, featuring sleek stainless steel appliances and plenty of room to cook with the whole family. The modern kitchen overlooks the backyard with convenient access to the back deck for BBQ-ing and entertaining. Completing the main level is a freshly updated 4-piece bathroom and three bright bedrooms adorned with plenty of storage. Downstairs, you'll find a large family room-perfect for movie nights, relaxing evenings, or hosting friends and family. The additional bedroom and bathroom provides great flexibility, whether you need a home office, guest space, or a fun recreation area. With a new heat pump, you'll stay comfortable all year round with efficient heating and cooling. Outside you'll find beautiful perennial gardens, filled with bright flowers and herbs. All of this situated in a desirable East end neighbourhood that's within walking distance to schools and the Pembroke Mall. This home truly has a welcoming feel from the moment you walk in. Come see it for yourself and imagine the possibilities. Quick possession available.

MLS®:
X13620998
Les impôts
$3,840(2025)
Catégorie
Single-Family Home
Style
Bungalow-Raised
Ville
Renfrew County
Communauté
530 - Pembroke

Listed By

Exit Ottawa Valley Realty
Source
PropTX - IDX
Dernière vérification Juil 30 2026 à 9:24 PM GMT+0000
Détails sur les salles de bains
Caractéristiques Intérieures
  • Sump Pump
Caractéristiques de la propriété
  • Foundation: Block
Chauffage et refroidissement
  • Baseboard
  • Other
Informations sur les sous-sols
  • Finished
  • Full
Informations sur le pool
  • None
Caractéristiques extérieures
  • Brick
  • Toit: Asphalt Shingle
Informations sur les services publics
  • Sewer: Sewer
  • Fuel: Electric
  • Energy: Energy Certificate: No
Garage
  • None
Étages
  • 1
   
Calculer les temps de trajet jusqu'à cette propriété
 
Alimenté par INRIX MD Drive Time

Alimenté par Walk Score®
Disclaimer: Copyright 2026 Toronto IDX. All rights reserved. This information is deemed reliable, but not guaranteed. The information being provided is for consumers’ personal, non-commercial use and may not be used for any purpose other than to identify prospective properties consumers may be interested in purchasing. Data last updated 7/30/26 14:24

