

Inscription par: PropTX - IDX / Listed By: Real Broker Ontario Ltd.
10 Water Street Penetanguishene, ON L9M 1V6
En vigueur
499 900 $ (CAD)
HORAIRES DES PORTES OUVERTES
-
OUVERTESDim, Nov 110:00 am - 11:30 am
Description
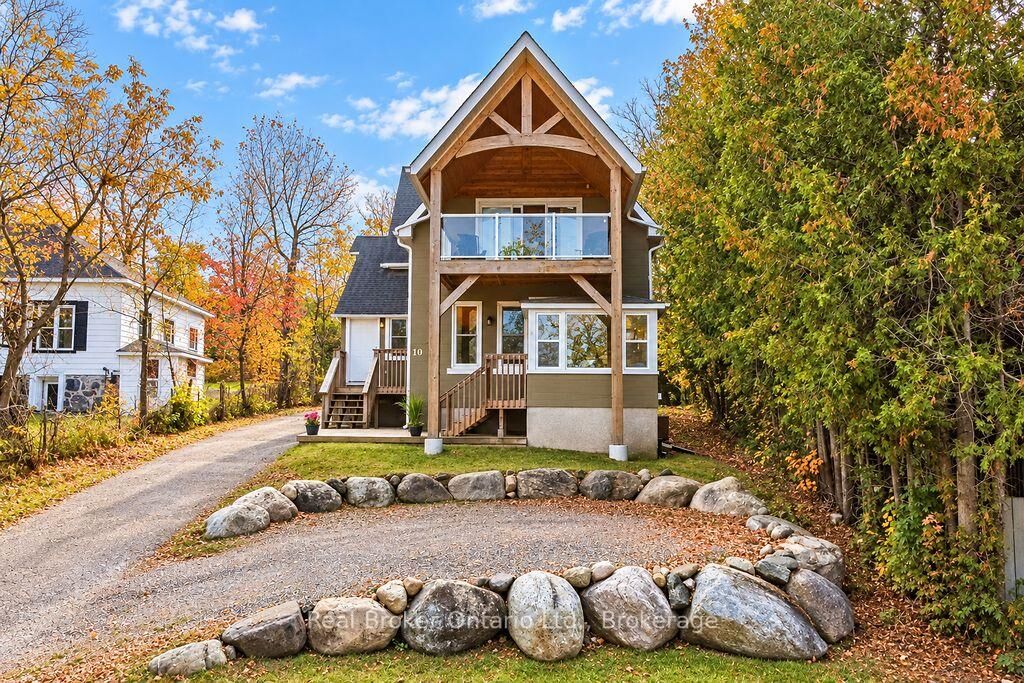
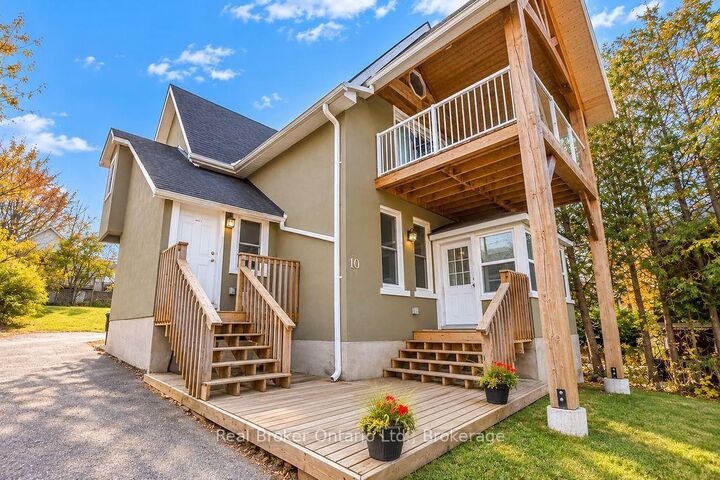
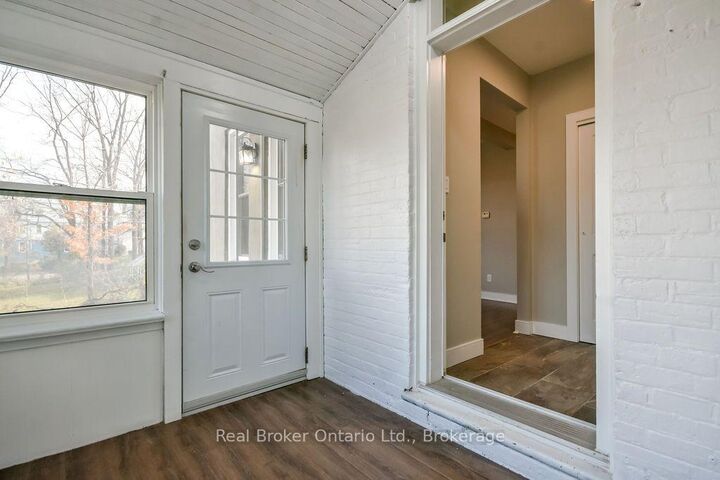
Legal Duplex Steps from Downtown, Waterfront Park and Rotary Trail!An excellent opportunity for investors or those looking to live in one unit while generating rental income from the other! Plumbing, electrical and roof all redone in 2015 - not your regular rental unit! The main floor unit, currently vacant, features high ceilings, two generously sized bedrooms, a bright living room, kitchen, and 4pc bathroom. Don't forget the enclosed front porch, lower deck, large closets and shared Laundry.The upper unit offers a bright, kitchen with granite countertops and open-concept living area, one bedroom, and 3pc bathroom. Enjoy a coffee on the screened in upper deck while watching the boats in Penetanguishene Harbour.Outside, the large backyard provides plenty of room to relax, garden, or entertain, ample parking at both the front and rear of the property offers added convenience for both units. The unfinished basement provides an abundance of storage space, complemented by a rear storage shed for additional outdoor equipment.Enjoy the convenience of being within walking distance of downtown Main st., restaurants, waterfront parks, and the Town Dock. Whether you're expanding your investment portfolio, looking for a multi-generational living arrangement, or seeking a home with income potential - this is it !
MLS®:
S14133898
S14133898
Les impôts
$4,468(2026)
$4,468(2026)
Catégorie
Multifamily
Multifamily
Style
2-Storey
2-Storey
Vue
Bay, Downtown, Water
Bay, Downtown, Water
Ville
Simcoe County
Simcoe County
Communauté
Penetanguishene
Penetanguishene
Listed By
Real Broker Ontario Ltd.
Source
PropTX - IDX
Dernière vérification Oct 31 2026 à 3:44 AM GMT+0000
PropTX - IDX
Dernière vérification Oct 31 2026 à 3:44 AM GMT+0000
Détails sur les salles de bains
Caractéristiques Intérieures
- Carpet Free
- Storage
- In-Law Suite
- Separate Heating Controls
- In-Law Capability
Caractéristiques de la propriété
- Foundation: Concrete Block
- Foundation: Stone
Chauffage et refroidissement
- Forced Air
- Central Air
Informations sur les sous-sols
- Unfinished
- Exposed Rock
Informations sur le pool
- None
Caractéristiques extérieures
- Stucco (Plaster)
- Toit: Asphalt Shingle
Informations sur les services publics
- Sewer: Sewer
- Fuel: Gas
- Energy: Energy Certificate: No
Garage
- None
Stationnement
- Private
- Front Yard Parking
Étages
- 2
Lieu
Disclaimer: Copyright 2026 Toronto IDX. All rights reserved. This information is deemed reliable, but not guaranteed. The information being provided is for consumers’ personal, non-commercial use and may not be used for any purpose other than to identify prospective properties consumers may be interested in purchasing. Data last updated 10/30/26 20:44

