14 William Street Perth East, ON N0K 1M0
Inscription par: PropTX - IDX / Listed By: Royal Lepage Rcr Realty

  14 William Street Perth East, ON N0K 1M0

En vigueur
391 882 $ (USD)

4
CAC
2
SDB
1500-2000
PI. CA.

Description

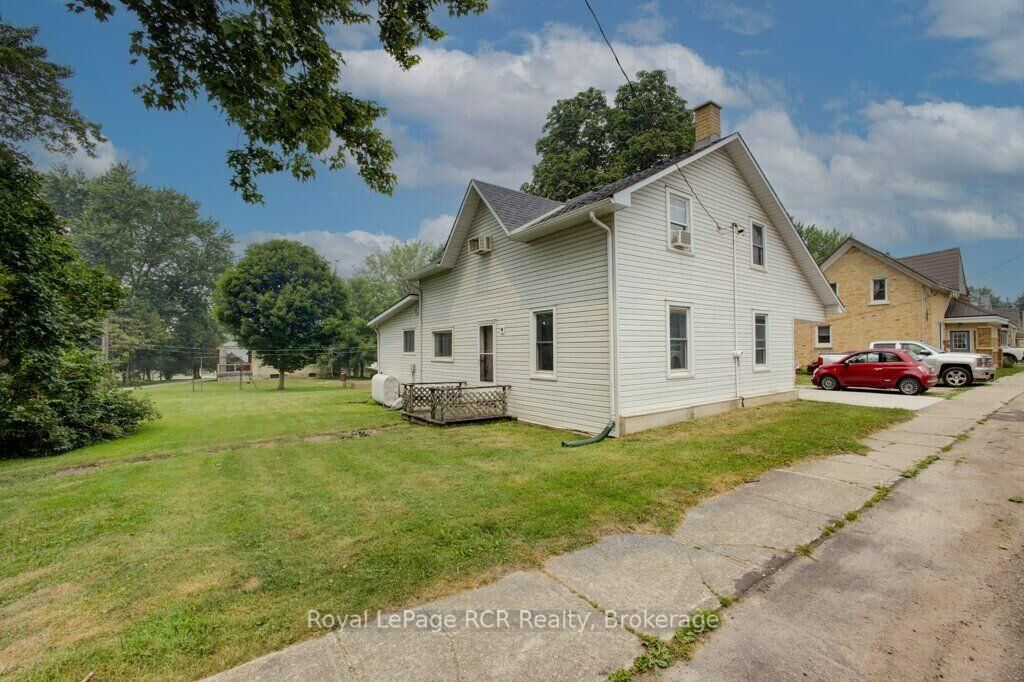
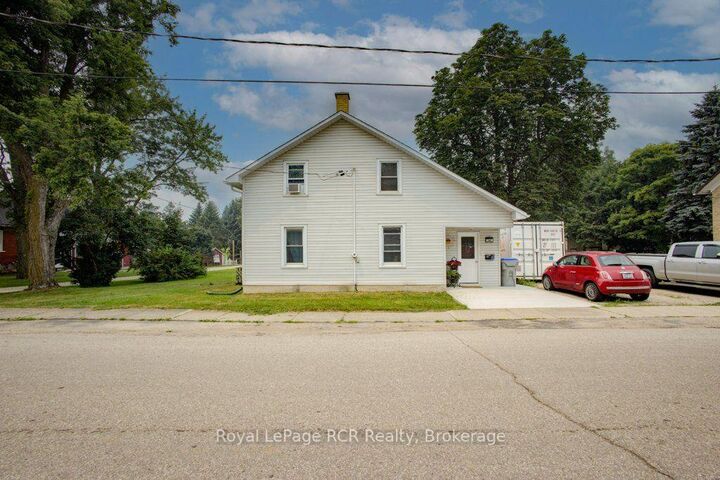
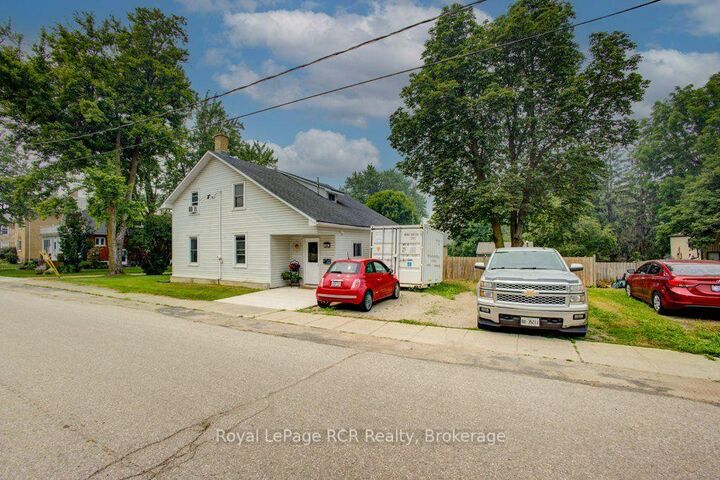
Welcome to this family home, perfectly situated on a quiet street in the welcoming community of Milverton. Offering 3 spacious bedrooms with the flexibility to create a fourth bedroom on the main floor and a fifth in the partly basement, this home is ideal for growing families, multi-generational living, or anyone needing extra space for a home office or guests.Step inside to discover a bright and inviting layout featuring a generously sized living room-perfect for family gatherings or relaxing evenings. The updated kitchen is the heart of the home, showcasing modern finishes and ample workspace, while both full bathrooms have been tastefully renovated to provide comfort and convenience.Set on a large lot, the property offers plenty of outdoor space for children to play, gardening enthusiasts, or entertaining family and friends. Whether you're enjoying the peaceful surroundings or envisioning future possibilities, this yard provides room to make it your own.Located in the charming Town of Milverton, this home combines small-town living with the convenience of being within commuting distance to Stratford, Listowel, Waterloo Region, and surrounding communities. Many residents commute to neighbouring municipalities, making Milverton an attractive choice for those seeking a quieter lifestyle without sacrificing accessibility.Don't miss this opportunity to own a move-in-ready home with space to grow in one of Perth County's most desirable communities.

MLS®:
X13579544
Les impôts
$2,432(2025)
Surface Terrain
0.42 acres
Catégorie
Single-Family Home
Style
1 1/2 Storey
Ville
Perth County
Communauté
Milverton

Listed By

Royal Lepage Rcr Realty
Source
PropTX - IDX
Dernière vérification Juil 18 2026 à 4:43 AM GMT+0000
Détails sur les salles de bains
Caractéristiques Intérieures
  • Water Heater Owned
Caractéristiques de la propriété
  • Foundation: Poured Concrete
  • Foundation: Stone
Chauffage et refroidissement
  • Radiant
  • None
Informations sur les sous-sols
  • Partially Finished
Informations sur le pool
  • None
Caractéristiques extérieures
  • Vinyl Siding
  • Toit: Asphalt Shingle
Informations sur les services publics
  • Sewer: Sewer
  • Fuel: Gas
  • Energy: Energy Certificate: No
Garage
  • None
Étages
  • 2
   
Calculer les temps de trajet jusqu'à cette propriété
 
Alimenté par INRIX MD Drive Time

Alimenté par Walk Score®
Disclaimer: Copyright 2026 Toronto IDX. All rights reserved. This information is deemed reliable, but not guaranteed. The information being provided is for consumers’ personal, non-commercial use and may not be used for any purpose other than to identify prospective properties consumers may be interested in purchasing. Data last updated 7/17/26 21:43

