

Inscription par: PropTX - IDX / Listed By: The Realty Firm Inc.
27 Mill St Street W Perth East, ON N0K 1M0
En vigueur
421 201 $ (USD)
HORAIRES DES PORTES OUVERTES
-
OUVERTESSam, Oct 102:00 pm - 4:00 pm

Description
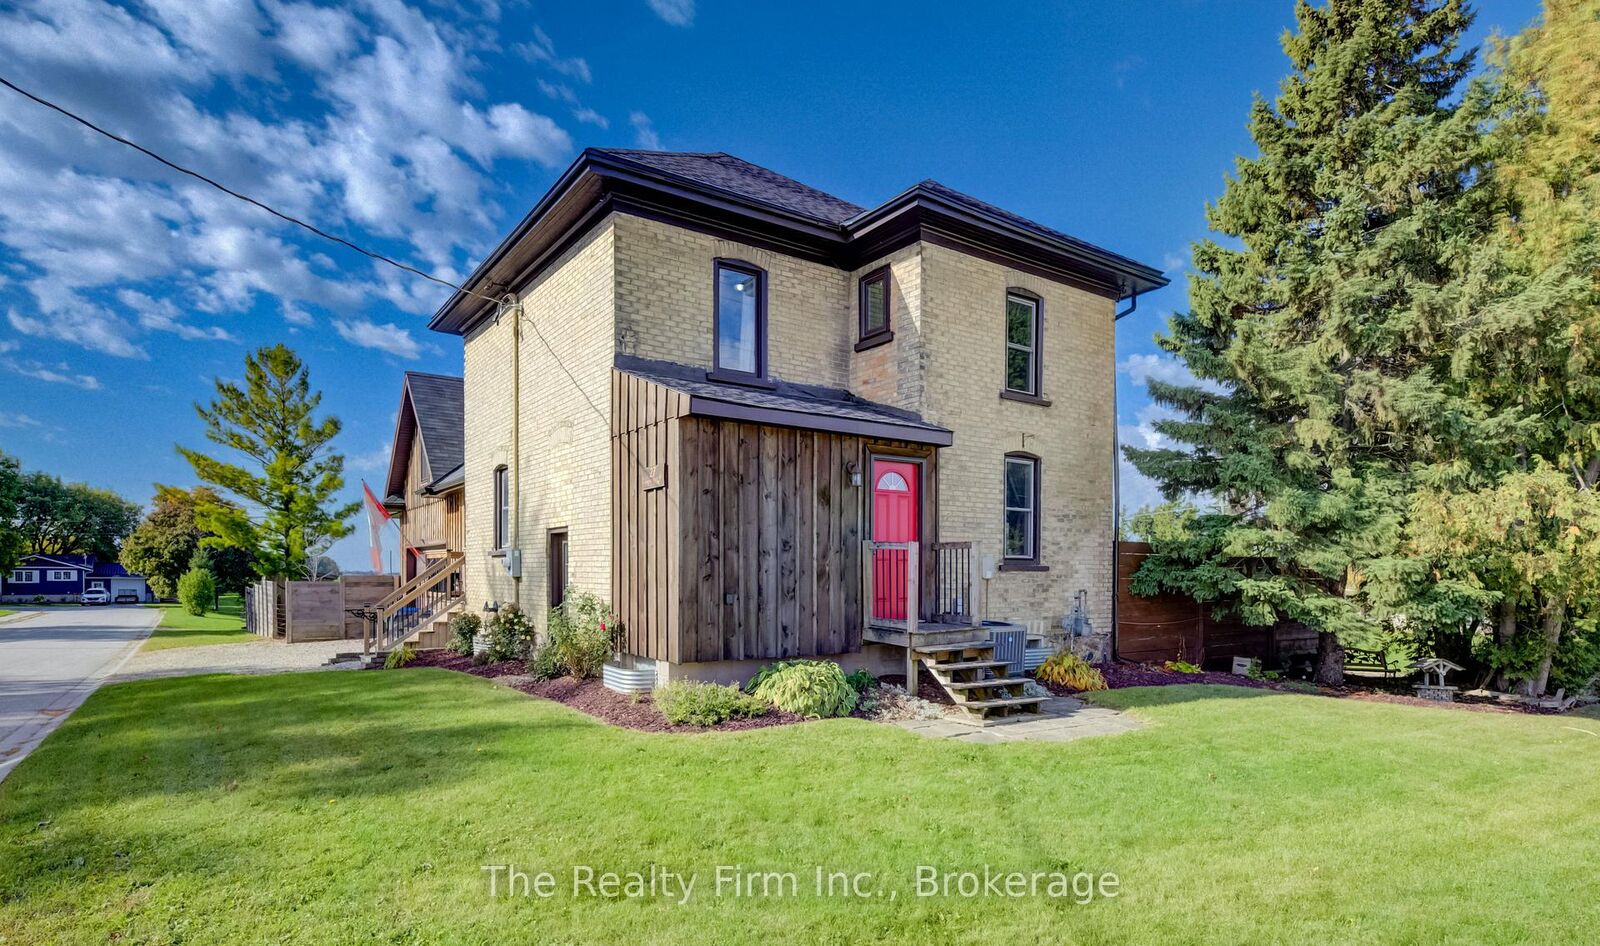
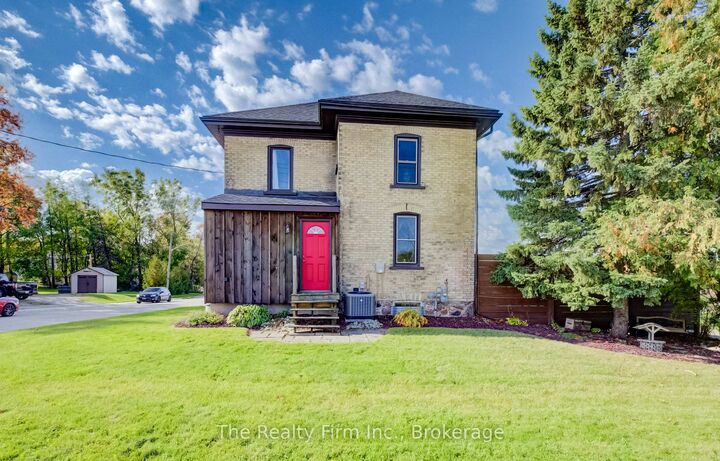
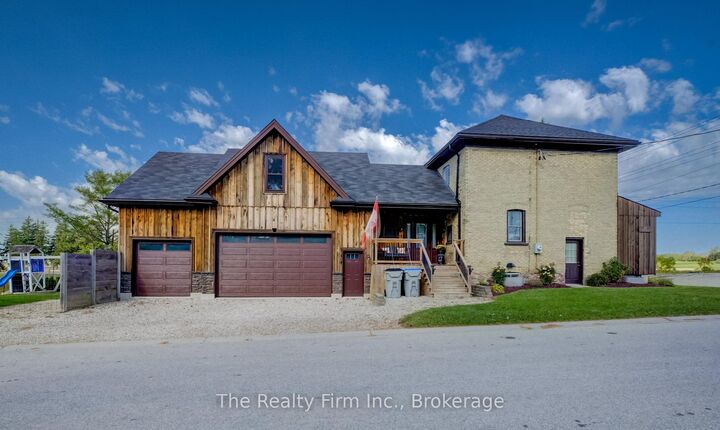
Welcome to this unique two-storey century home, ideally situated on a quiet Milverton street with no immediate neighbours to the side or rear. Offering privacy, character, and outstanding flexibility, this property is well suited to families, hobbyists, tradespeople, or anyone looking for exceptional workspace.The home features three bedrooms, two full bathrooms, a modern eat-in kitchen, and a separate family room. Outdoors, a private hot tub area and above-ground swimming pool create an inviting setting for relaxing and entertaining.The impressive 28' x 36' triple-car garage and shop is a highlight of the property. Its durable concrete floor and spacious upper loft - also measuring 28' x 36' - are both equipped with efficient in-floor heating. The shop is ideal for automotive projects, woodworking, metalworking, repairs, storage, or a variety of hobbies. For even greater versatility, the loft offers potential to be finished as additional living space, subject to applicable approvals.Notable improvements include the garage roof in 2019, furnace and air conditioning in 2022, pool liner in 2022, house roof in 2023, water heater integrated with the garage heating system in 2023, and board-and-batten-style siding in 2024.A distinctive Milverton property with generous space, valuable updates, and exciting possibilities for both present and future use.
MLS®:
X13876192
X13876192
Les impôts
$1,880(2025)
$1,880(2025)
Catégorie
Single-Family Home
Single-Family Home
Style
2-Storey
2-Storey
Ville
Perth County
Perth County
Communauté
Milverton
Milverton
Listed By
The Realty Firm Inc.
Source
PropTX - IDX
Dernière vérification Oct 8 2026 à 7:45 PM GMT+0000
PropTX - IDX
Dernière vérification Oct 8 2026 à 7:45 PM GMT+0000
Détails sur les salles de bains
Caractéristiques Intérieures
- In-Law Capability
Caractéristiques de la propriété
- Foundation: Concrete
- Foundation: Unknown
Chauffage et refroidissement
- Forced Air
- Central Air
Informations sur les sous-sols
- Full
- Unfinished
- Walk-Up
Informations sur le pool
- Above Ground
Caractéristiques extérieures
- Brick
- Wood
- Toit: Asphalt Shingle
Informations sur les services publics
- Sewer: Sewer
- Fuel: Gas
- Energy: Energy Certificate: No
Garage
- Attached
Étages
- 2
Lieu
Disclaimer: Copyright 2026 Toronto IDX. All rights reserved. This information is deemed reliable, but not guaranteed. The information being provided is for consumers’ personal, non-commercial use and may not be used for any purpose other than to identify prospective properties consumers may be interested in purchasing. Data last updated 10/8/26 12:45

