46 Wilson Street E Perth, ON K7H 1L8
Inscription par: PropTX - IDX / Listed By: eXp Realty

  46 Wilson Street E Perth, ON K7H 1L8

En vigueur
349 900 $ (CAD)

2
CAC
1
SDB
< 700
PI. CA.

Description

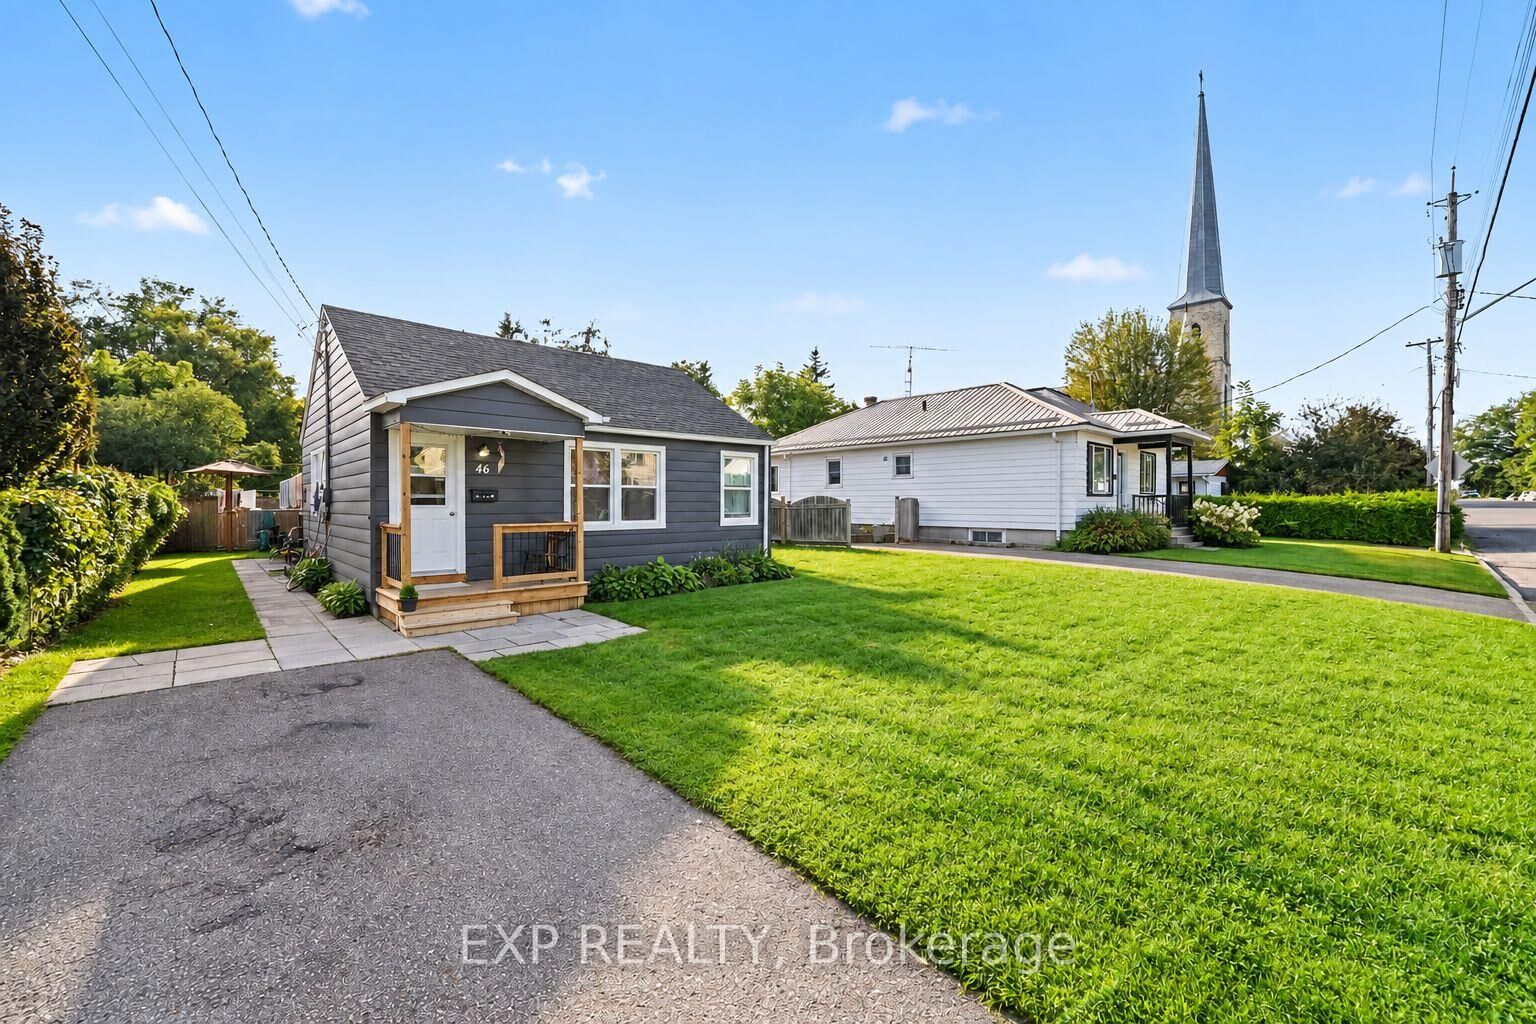
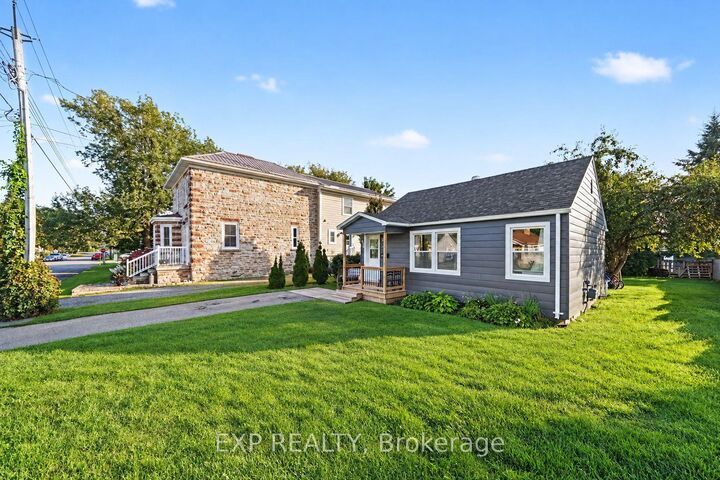
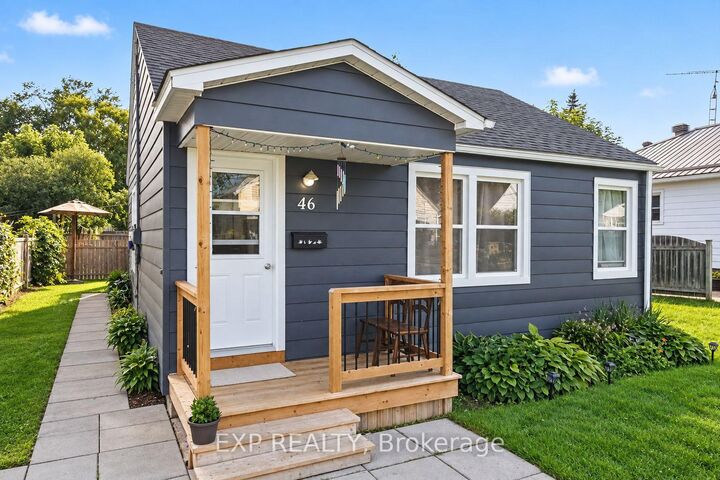
Welcome to this charming BUNGALOW situated in a quiet residential neighbourhood in the heart of Perth. Offering convenient one-level living, this inviting home features 2 bedrooms, including a primary bedroom overlooking the backyard, a comfortable living room, functional kitchen, 4-piece bathroom and separate laundry/storage room. Numerous updates completed in 2025 include new windows, furnace, vanity, interior paint, electrical wiring, lighting, basement spray foam insulation, decks, doors and toilet, while the roof was replaced in 2020. Outside, enjoy a spacious, sun-filled backyard with plenty of room for gardening, entertaining or simply relaxing outdoors. Set on a generous 50' x 117.5' lot, the property offers excellent potential for first-time buyers, downsizers or those looking for an easy-to-maintain home in an established community. Ideally located close to everyday amenities, with Perth's vibrant downtown, local shops, cafés, restaurants and cultural attractions all within easy reach. Enjoy the charm and character Perth is known for, from its beautiful historic architecture to scenic Stewart Park and the Tay River winding through the heart of town. With parks, trails, recreation and amenities nearby, this is a wonderful opportunity to enjoy comfortable small-town living in one of Eastern Ontario's most picturesque communities.

MLS®:
X13787264
Les impôts
$2,400(2025)
Surface Terrain
5,445 PI. CA.
Catégorie
Single-Family Home
Style
Bungalow
Ville
Lanark County
Communauté
907 - Perth

Listed By

eXp Realty
Source
PropTX - IDX
Dernière vérification Sep 15 2026 à 6:39 PM GMT+0000
Détails sur les salles de bains
Caractéristiques Intérieures
  • Carpet Free
  • Storage
  • Primary Bedroom - Main Floor
Caractéristiques de la propriété
  • Foundation: Block
Chauffage et refroidissement
  • Forced Air
  • None
Informations sur les sous-sols
  • Crawl Space
Informations sur le pool
  • None
Caractéristiques extérieures
  • Vinyl Siding
  • Toit: Asphalt Shingle
Informations sur les services publics
  • Sewer: Sewer
  • Fuel: Gas
  • Energy: Energy Certificate: No
Garage
  • None
Étages
  • 1
   
Calculer les temps de trajet jusqu'à cette propriété
 
Alimenté par INRIX MD Drive Time

Alimenté par Walk Score®
Disclaimer: Copyright 2026 Toronto IDX. All rights reserved. This information is deemed reliable, but not guaranteed. The information being provided is for consumers’ personal, non-commercial use and may not be used for any purpose other than to identify prospective properties consumers may be interested in purchasing. Data last updated 9/15/26 11:39

