41 Centre Street W Petawawa, ON K8A 7E8
Inscription par: PropTX - IDX / Listed By: Re/Max Pembroke Realty Ltd.

  41 Centre Street W Petawawa, ON K8A 7E8

En vigueur
419 900 $ (CAD)
3
CAC
2
SDB
700-1100
PI. CA.

Description

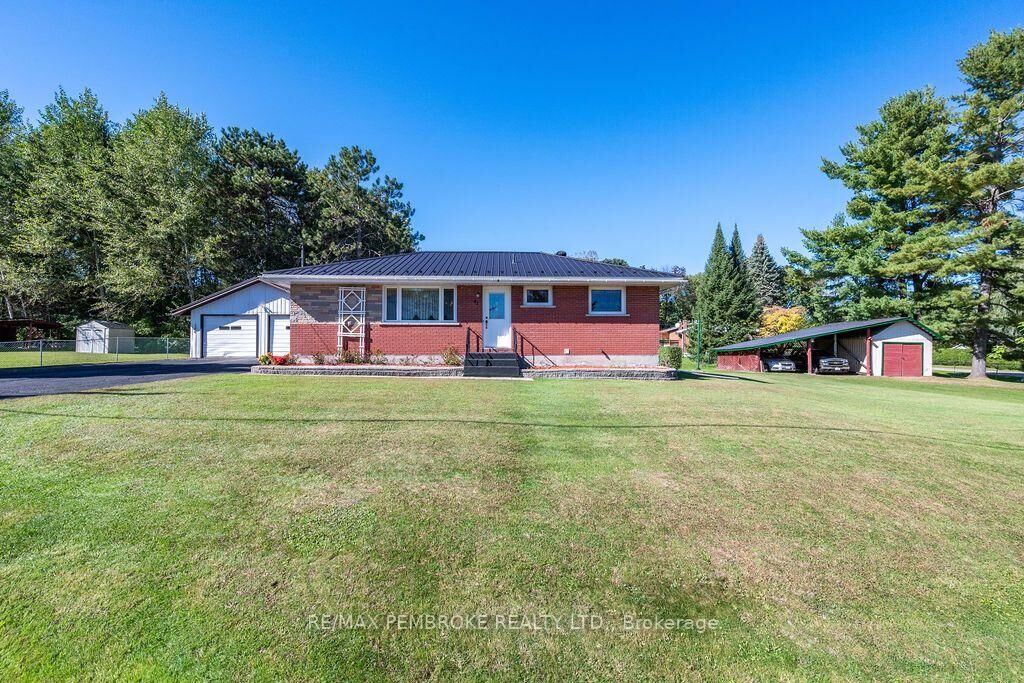
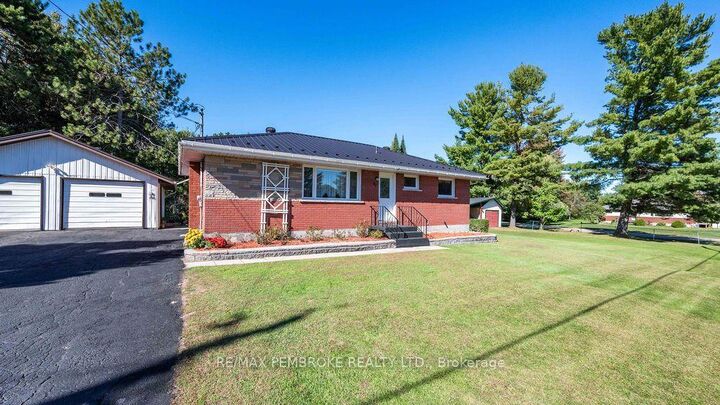
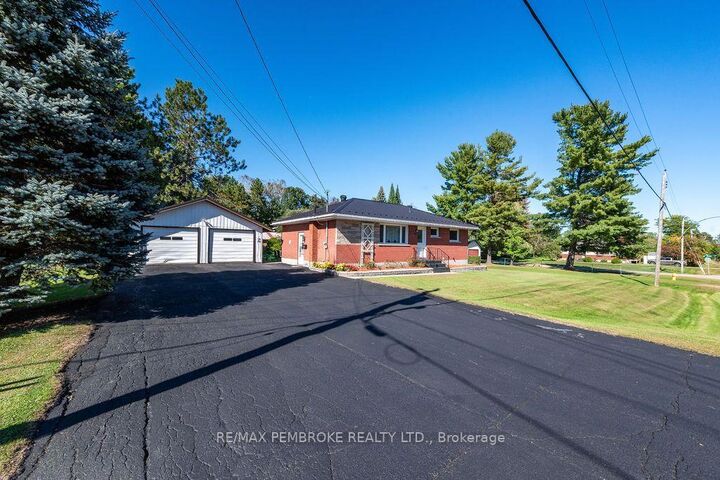
**Welcome to 41 Centre Street**, a well-maintained brick bungalow offering generous living space, a fantastic property, and plenty of flexibility for its next owners. Set on a large, beautifully kept lot, this home offers an impressive amount of outdoor space along with a detached garage, paved driveway, additional covered storage, mature trees, gardens, and plenty of room to enjoy the outdoors.Inside, the bright main level features a spacious living room, an eat-in kitchen with plenty of cabinetry and workspace, comfortable bedrooms, and a full bathroom. One of the bedrooms is currently being used in part for main floor laundry, offering convenient one level living. For buyers wanting to reclaim the full bedroom space, the laundry can be relocated to the lower level where the original laundry area remains available.The finished lower level adds substantial additional living space with a large recreation, family room, bar area, additional bathroom, storage, and plenty of room for hobbies, guests, a games room, or home office. There is also excellent utility and workshop space for those needing extra storage or room to tackle projects.Outside is where this property really shines. The expansive yard provides room to garden, entertain, relax, or simply enjoy the privacy and green space. A detached garage provides excellent parking and workspace, while the additional outbuilding/covered storage is ideal for lawn equipment, recreational toys, or seasonal storage.Offering a solid home, great usable space both inside and out, and the opportunity to update over time to suit your own style, **41 Centre Street is ready for its next chapter.**

MLS®:
X13834228
Les impôts
$2,949(2026)
Catégorie
Single-Family Home
Style
Bungalow
Ville
Renfrew County
Communauté
520 - Petawawa

Listed By

Re/Max Pembroke Realty Ltd.
Source
PropTX - IDX
Dernière vérification Sep 29 2026 à 10:07 AM GMT+0000
Détails sur les salles de bains
Caractéristiques Intérieures
  • Primary Bedroom - Main Floor
Caractéristiques de la propriété
  • Foundation: Block
Chauffage et refroidissement
  • Forced Air
  • None
Informations sur les sous-sols
  • Finished
  • Full
Informations sur le pool
  • None
Caractéristiques extérieures
  • Brick
  • Toit: Metal
Informations sur les services publics
  • Sewer: Septic
  • Fuel: Gas
  • Energy: Energy Certificate: No
Garage
  • Detached
Étages
  • 1
   
Calculer les temps de trajet jusqu'à cette propriété
 
Alimenté par INRIX MD Drive Time

Alimenté par Walk Score®
Disclaimer: Copyright 2026 Toronto IDX. All rights reserved. This information is deemed reliable, but not guaranteed. The information being provided is for consumers’ personal, non-commercial use and may not be used for any purpose other than to identify prospective properties consumers may be interested in purchasing. Data last updated 9/29/26 03:07

