

Inscription par: PropTX - IDX / Listed By: Real Broker Ontario Ltd.
800 Pinegrove Crescent Petawawa, ON K8A 7E5
En vigueur
299 999 $ (CAD)
HORAIRES DES PORTES OUVERTES
-
OUVERTESSam, Oct 1712 noon - 2:00 pm
Description
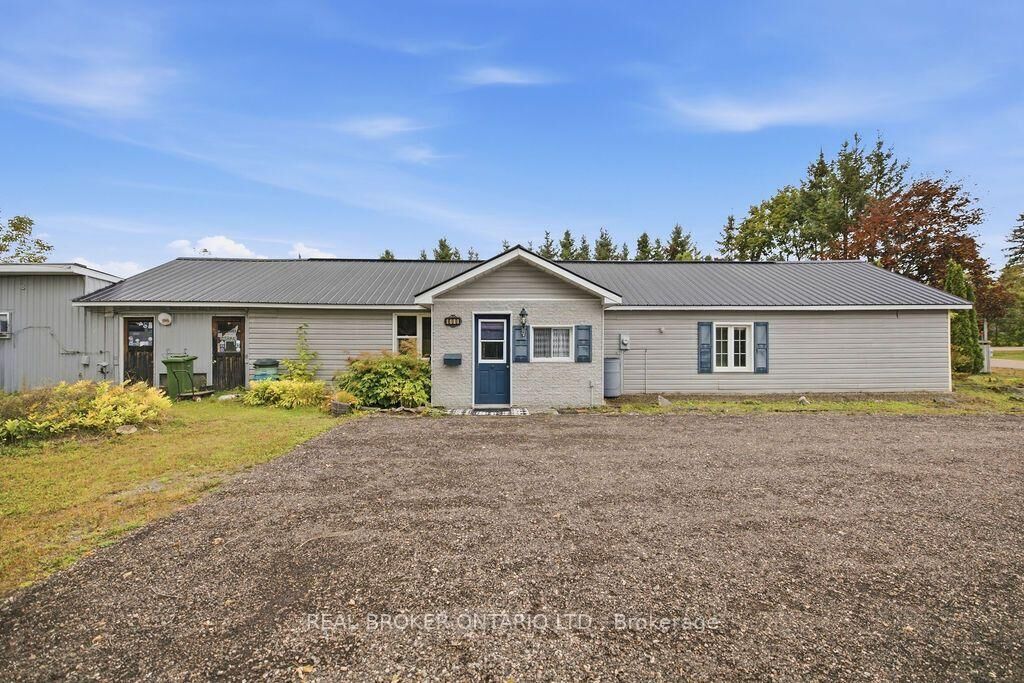
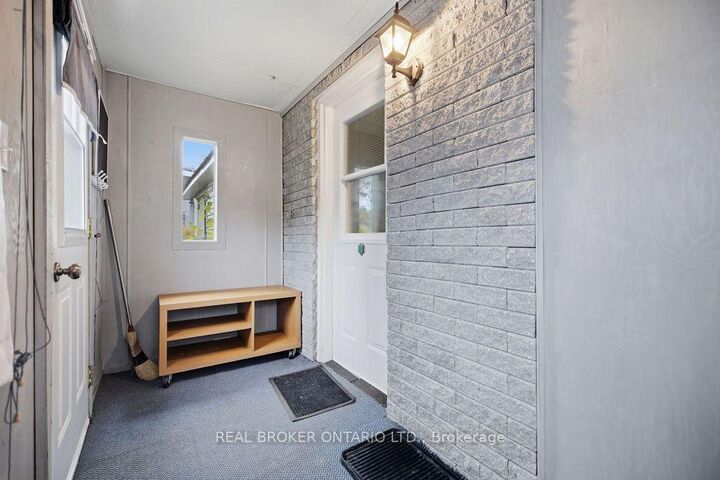
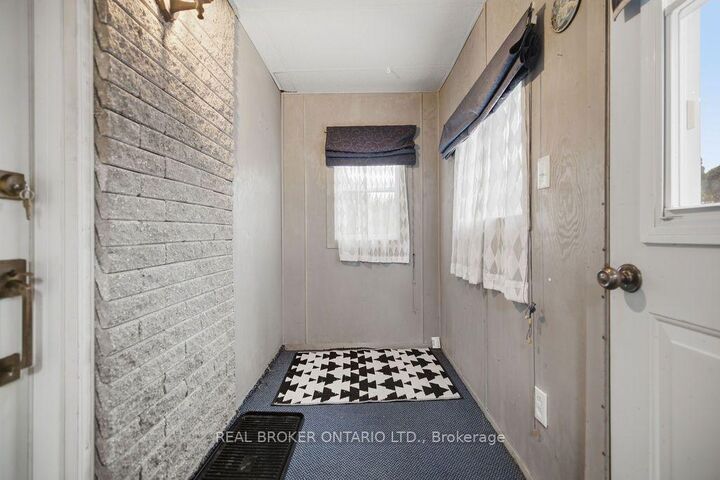
Well-maintained 2-bedroom, 2-bath home with den and so much storage! Situated on a large corner lot, private and beautifully landscaped, in-between Petawawa and Pembroke. The spacious primary bedroom features his-and-hers double closets, while the second bedroom offers its own 4-piece ensuite. Enjoy a large eat-in kitchen with walk-in pantry, beautiful gardens, above-ground pool, and fully fenced yard-truly a gardener's paradise! Main floor living with affordable natural gas fireplace, only one room has carpet, plus a low maintenance metal roof. Commercially zoned and formerly Sack Meats, the property offers exceptional versatility. With a dedicated office, workshop, walk-in freezer, and walk-in cooler. An ideal opportunity for an entrepreneur, home-based business, or buyer seeking a unique live/work property with room to grow. Don't miss the chance to own a wonderful home in a peaceful, established neighbourhood setting with an easy commute to Pembroke or Petawawa.
MLS®:
X13879562
X13879562
Les impôts
$2,506(2026)
$2,506(2026)
Surface Terrain
0.37 acres
0.37 acres
Catégorie
Single-Family Home
Single-Family Home
Style
Bungalow
Bungalow
Ville
Renfrew County
Renfrew County
Communauté
520 - Petawawa
520 - Petawawa
Listed By
Real Broker Ontario Ltd.
Source
PropTX - IDX
Dernière vérification Oct 9 2026 à 8:19 PM GMT+0000
PropTX - IDX
Dernière vérification Oct 9 2026 à 8:19 PM GMT+0000
Détails sur les salles de bains
Caractéristiques Intérieures
- Primary Bedroom - Main Floor
Caractéristiques de la propriété
- Cheminée: Natural Gas
- Foundation: Slab
- Foundation: Other
Chauffage et refroidissement
- Baseboard
- None
Informations sur le pool
- Above Ground
Caractéristiques extérieures
- Vinyl Siding
- Toit: Metal
Informations sur les services publics
- Sewer: Septic
- Fuel: Electric
- Energy: Energy Certificate: No
Garage
- None
Stationnement
- Private
- Rv/Truck
Étages
- 1
Lieu
Disclaimer: Copyright 2026 Toronto IDX. All rights reserved. This information is deemed reliable, but not guaranteed. The information being provided is for consumers’ personal, non-commercial use and may not be used for any purpose other than to identify prospective properties consumers may be interested in purchasing. Data last updated 10/9/26 13:19

