

Inscription par:  CREA / Century 21 United Realty Inc.
 CREA / Century 21 United Realty Inc.
 492 Cross Street Peterborough (Town Ward 3), ON K9H 4T2
En vigueur
540 000 $ (CAD)
HORAIRES DES PORTES OUVERTES
-
OUVERTESSam, Mai 301:00 pm - 3:00 pm
-
OUVERTESDim, Mai 311:00 pm - 3:00 pm
Description
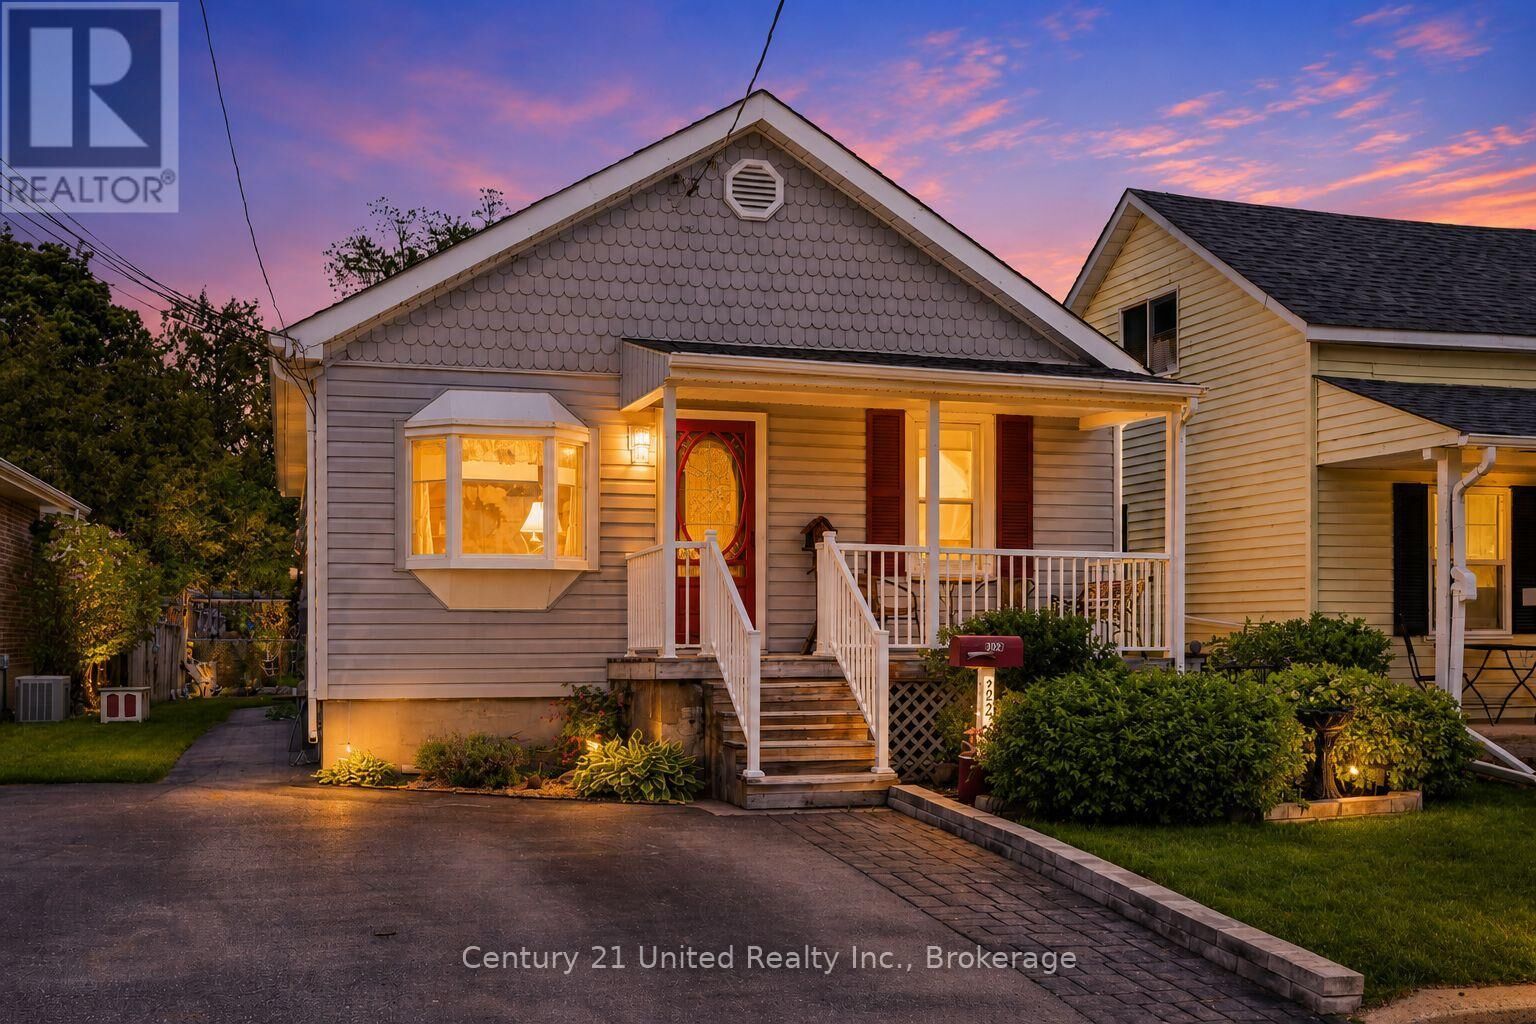
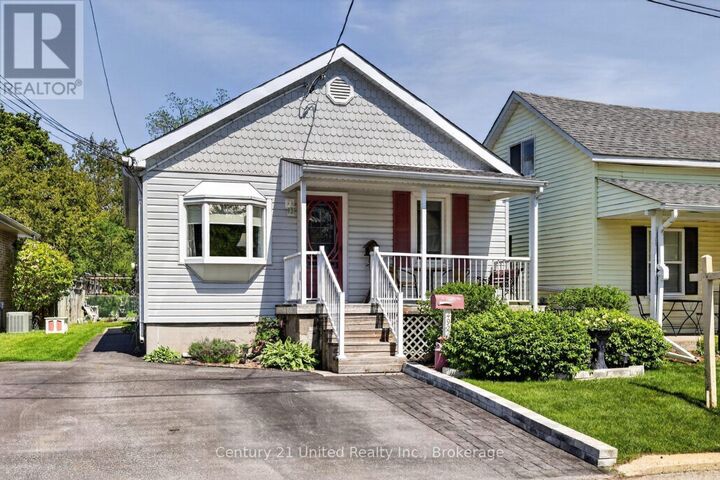
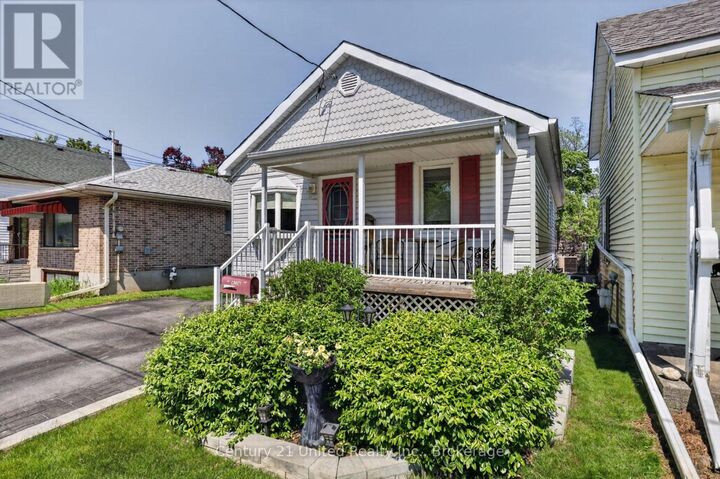
Nestled in the heart of the city, this inviting home offers the perfect blend of comfort, space and lifestyle. The open-concept kitchen and living area create a warm and welcoming atmosphere, ideal for entertaining family and friends. The finished lower level adds even more living space with a cozy tv viewing area, workout space and room to relax. Step outside to your own backyard oasis featuring an in-ground pool, gazebo, storage shed and plenty of green space extending the back to Jackson Creek - a rare setting offering both privacy and nature right in the city. Conveniently located close to schools, shopping, playgrounds, downtown amenities, public transit and year round community activities, this home truly has something for everyone. 2025 - Water $1,040/year Gas - furnace/fireplace/dryer $689/year House Insurance $1,080/year (id:41440)
MLS®:
X13202718
X13202718
Les impôts
$4,344
$4,344
Catégorie
Single-Family Home
Single-Family Home
Style
Raised Bungalow
Raised Bungalow
Ville
Peterborough County
Peterborough County
Listed By
Cathy Kayser, Century 21 United Realty Inc. Brokerage
Source
CREA
Dernière vérification Mai 28 2026 à 12:00 AM GMT+0000
CREA
Dernière vérification Mai 28 2026 à 12:00 AM GMT+0000
Détails sur les salles de bains
- Salle de bains: 1
Caractéristiques Intérieures
- Washer
- Refrigerator
- Microwave
- Stove
- Dryer
- Water Meter
- Blinds
Informations sur le lot
- Flat Site
Caractéristiques de la propriété
- Cheminée: Total: 1
- Foundation: Block
Chauffage et refroidissement
- Forced Air
- Natural Gas
- Central Air Conditioning
Informations sur les sous-sols
- Finished
- Full
Informations sur le pool
- Inground Pool
Caractéristiques extérieures
- Aluminum Siding
Informations sur les services publics
- Sewer: Sanitary Sewer
Stationnement
- Total: 2
- No Garage
Étages
- 1
Lieu
Disclaimer: The trademarks REALTOR®, REALTORS®, and the REALTOR® logo are controlled
by The Canadian Real Estate Association (CREA) and identify real estate professionals who are members of CREA. Listing Data Last Updated: 5/27/26 17:00
The trademarks REALTOR®, REALTORS®, and the REALTOR® logo are controlledby The Canadian Real Estate Association (CREA) and identify real estate professionals who are members of CREA. Listing Data Last Updated: 5/27/26 17:00

