

Inscription par: PropTX - IDX / Listed By: Century 21 United Realty Inc.
1225 Milburn Street Peterborough, ON K9H 6P3
En vigueur
456 126 $ (USD)
HORAIRES DES PORTES OUVERTES
-
OUVERTESSam, Oct 311:00 am - 12:30 pm
Description
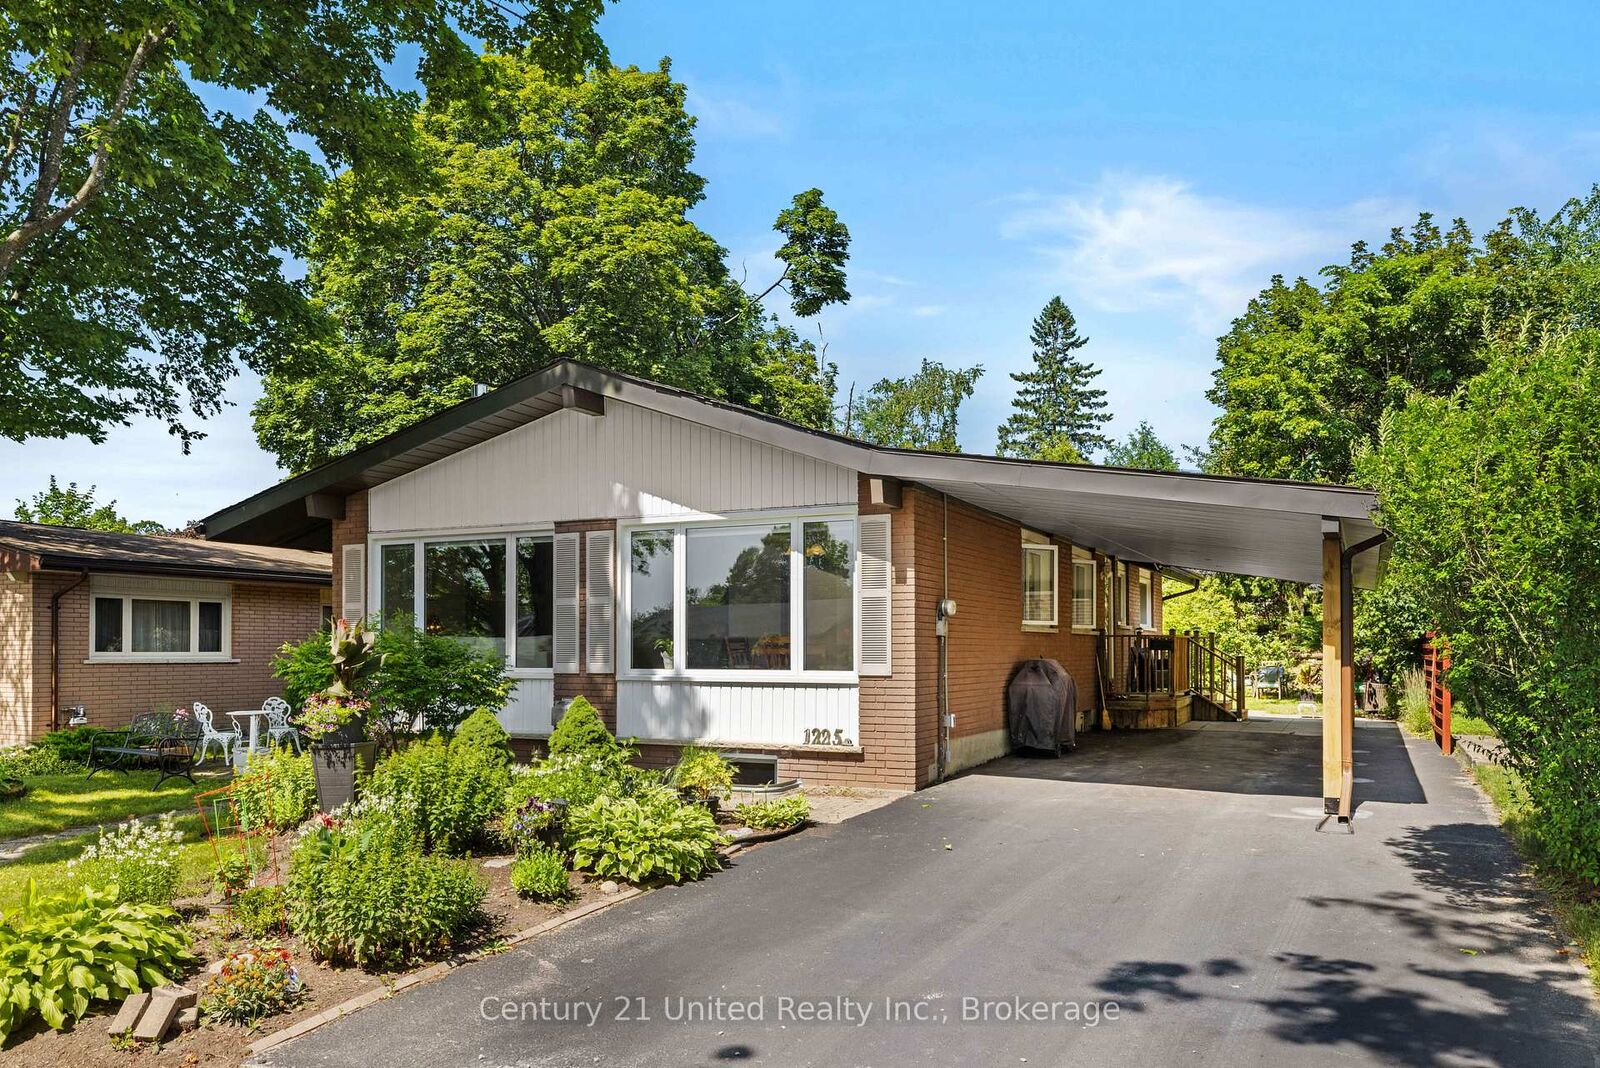
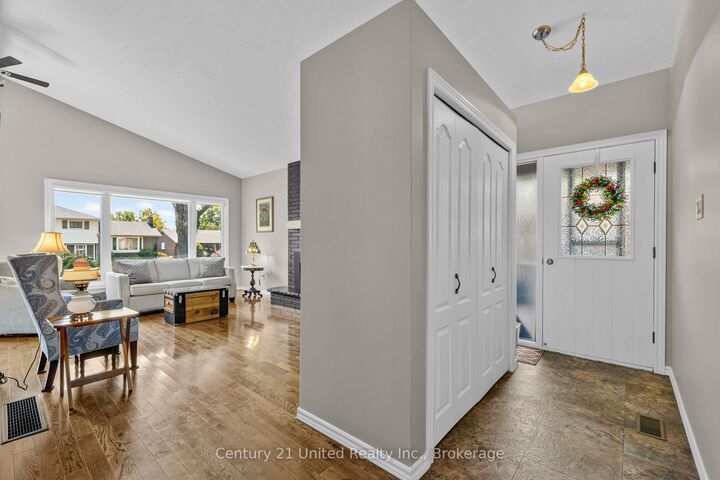
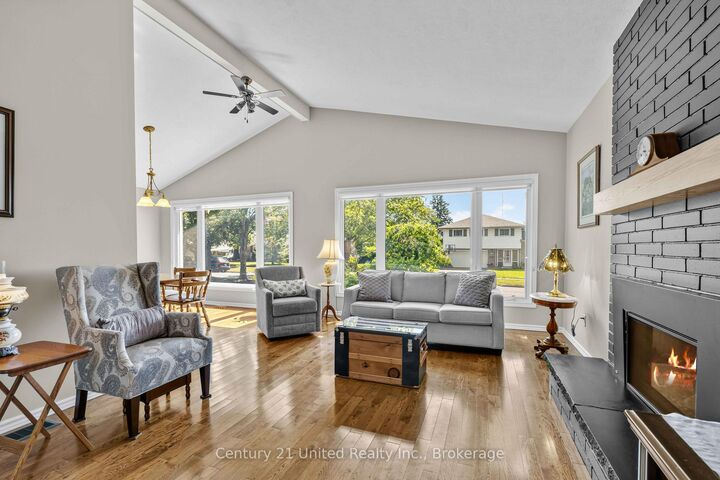
Rare Opportunity in the North End! This spacious 5-bedroom family home is ideally situated on a quiet, low-traffic street, just steps from schools, parks, and scenic walking trails. The unique multi-level layout offers plenty of space and separation for the whole family. The main floor features oversized windows, three of the five bedrooms, and a bright open-concept living and dining area centred around a cozy fireplace. The large windows fill the space with natural light, creating a warm and inviting setting for everyday living and entertaining. The lower level offers two additional generous bedrooms and a 3-piece bathroom, along with a spacious family room and kitchenette. A second gas fireplace, laundry area, large utility/storage room, and egress window add versatility to this level, making it ideal for guests, older children, or extended family. Outside, enjoy a spacious backyard surrounded by mature gardens, offering plenty of room to relax or entertain. The newly renovated double carport provides covered parking for two vehicles while adding convenience and curb appeal. A spacious and versatile family home in a fantastic North End location!
MLS®:
X13851130
X13851130
Les impôts
$5,177(2026)
$5,177(2026)
Catégorie
Single-Family Home
Single-Family Home
Style
Bungalow
Bungalow
Ville
Peterborough County
Peterborough County
Communauté
Northcrest Ward 5
Northcrest Ward 5
Listed By
Century 21 United Realty Inc.
Source
PropTX - IDX
Dernière vérification Oct 1 2026 à 10:28 PM GMT+0000
PropTX - IDX
Dernière vérification Oct 1 2026 à 10:28 PM GMT+0000
Détails sur les salles de bains
Caractéristiques Intérieures
- Primary Bedroom - Main Floor
Caractéristiques de la propriété
- Cheminée: Natural Gas
- Cheminée: Electric
- Foundation: Block
Chauffage et refroidissement
- Forced Air
- Central Air
Informations sur les sous-sols
- Full
Informations sur le pool
- None
Caractéristiques extérieures
- Brick
- Vinyl Siding
- Toit: Shingles
Informations sur les services publics
- Sewer: Sewer
- Fuel: Gas
- Energy: Energy Certificate: No
Garage
- Carport
Étages
- 1
Lieu
Disclaimer: Copyright 2026 Toronto IDX. All rights reserved. This information is deemed reliable, but not guaranteed. The information being provided is for consumers’ personal, non-commercial use and may not be used for any purpose other than to identify prospective properties consumers may be interested in purchasing. Data last updated 10/1/26 15:28

