

Inscription par: PropTX - IDX / Listed By: Coldwell Banker Electric Realty
1228 Kenneth Avenue Peterborough, ON K9J 5P9
En vigueur
549 999 $ (CAD)
HORAIRES DES PORTES OUVERTES
-
OUVERTESSam, Juil 251:00 pm - 2:30 pm
-
OUVERTESDim, Juil 2612 noon - 1:30 pm

Description
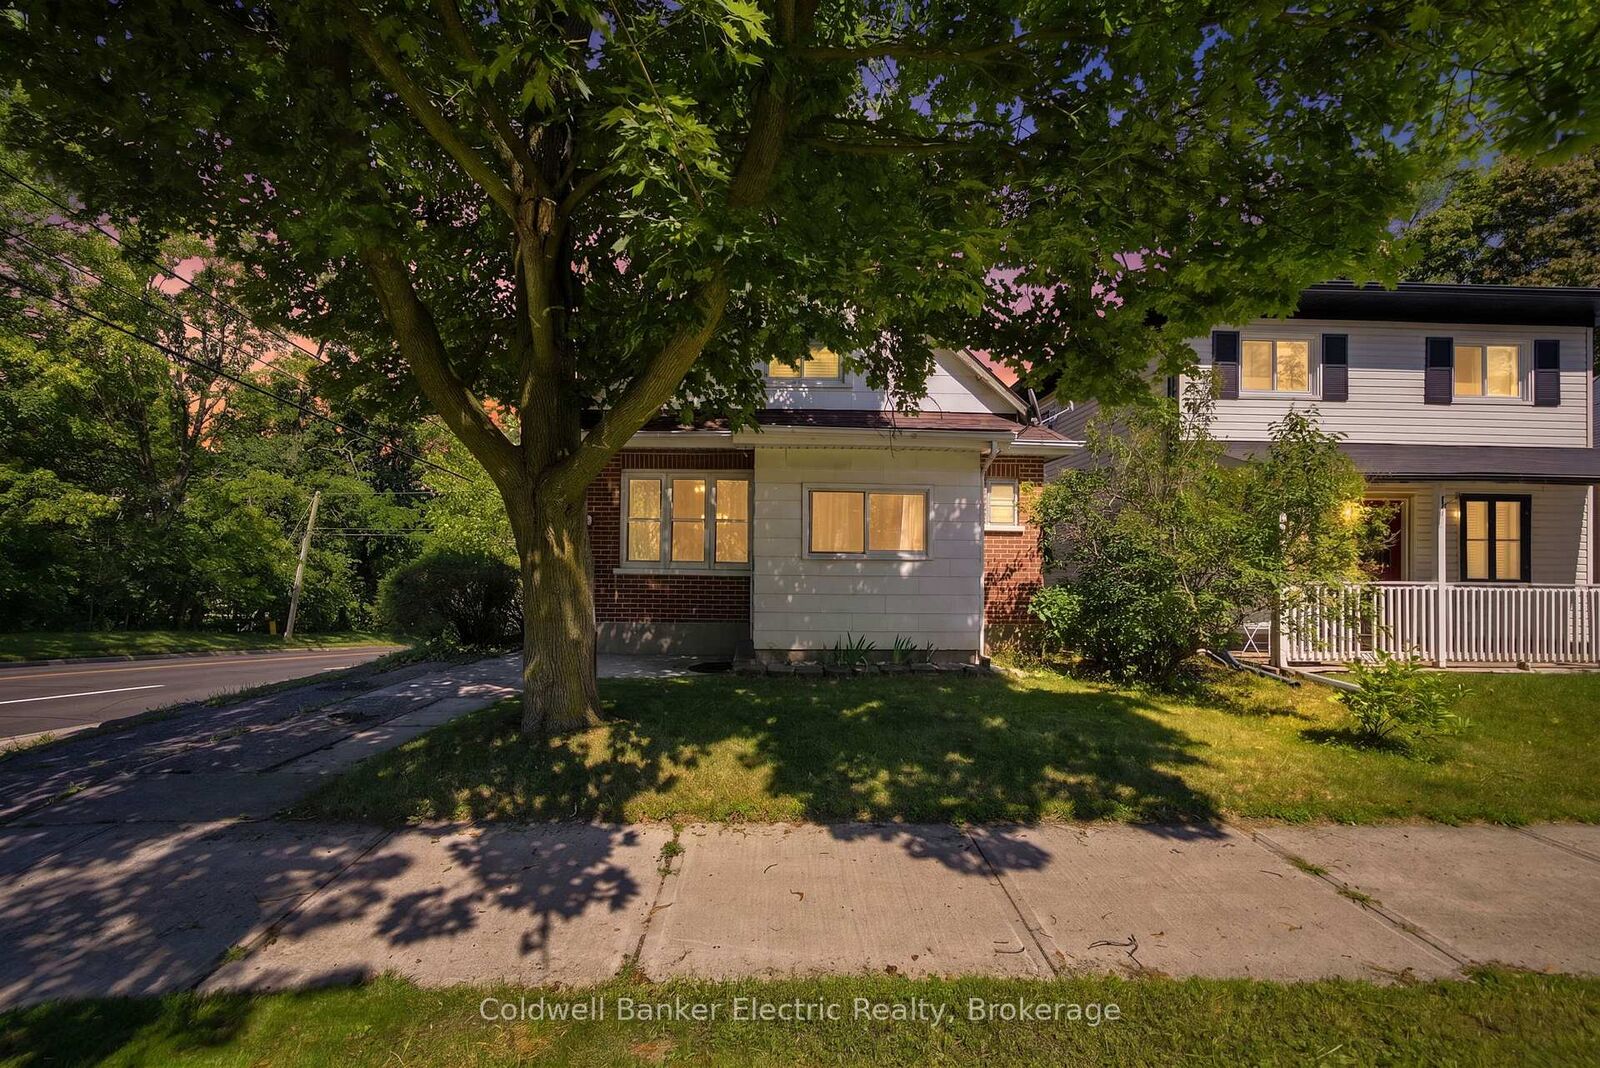
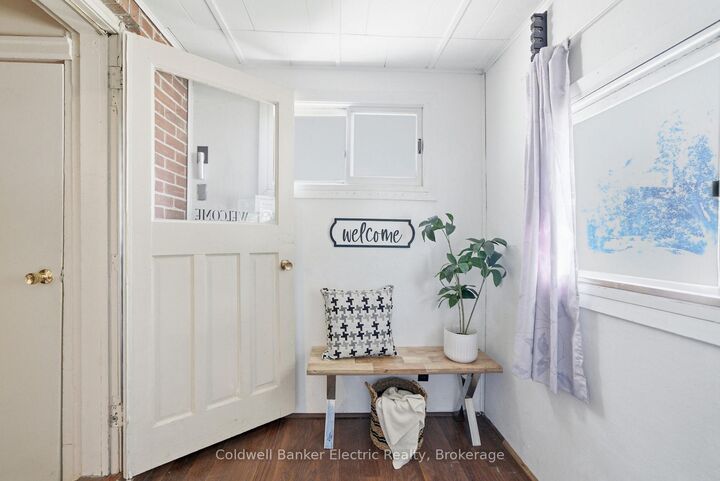
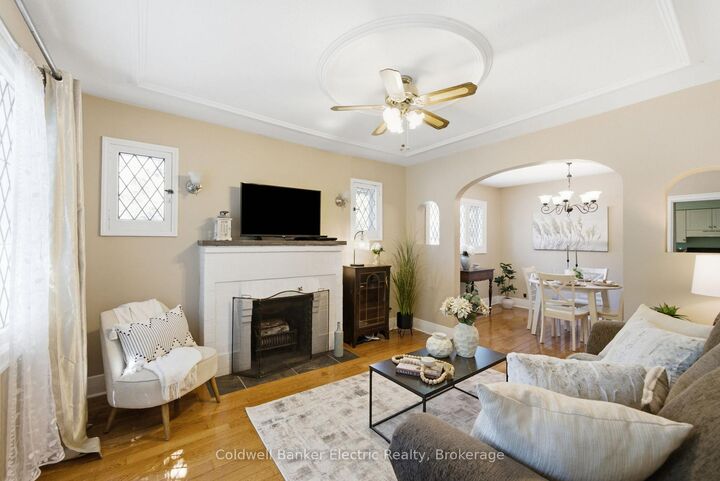
Welcome to 1228 Kenneth Avenue, a versatile duplex offering space, flexibility and opportunity in a convenient central Peterborough location. Whether you're searching for an income property, a multigenerational home or a way to offset your mortgage, this 11/2 storey property delivers a practical layout with approximately 1,460 sq. ft. above grade.The main level features a spacious kitchen, separate living and dining room with hardwood flooring and charming leaded-glass details, two bedrooms and a four-piece bathroom. The upper unit offers its own kitchen, bright living room, bedroom and four-piece bathroom. A partially finished full basement expands the possibilities with a rec room, two additional bedrooms and laundry area.Outside, the two private driveways provide parking for three vehicles. Located close to schools, parks, public transit, the hospital and recreational facilities, making everyday errands and commuting easy.
MLS®:
X13601330
X13601330
Les impôts
$4,232(2026)
$4,232(2026)
Catégorie
Multifamily
Multifamily
Style
1 1/2 Storey
1 1/2 Storey
Ville
Peterborough County
Peterborough County
Communauté
Otonabee Ward 1
Otonabee Ward 1
Listed By
Coldwell Banker Electric Realty
Source
PropTX - IDX
Dernière vérification Juil 25 2026 à 4:46 AM GMT+0000
PropTX - IDX
Dernière vérification Juil 25 2026 à 4:46 AM GMT+0000
Détails sur les salles de bains
Caractéristiques Intérieures
- Water Heater
- Guest Accommodations
- Primary Bedroom - Main Floor
Caractéristiques de la propriété
- Foundation: Block
Chauffage et refroidissement
- Forced Air
- None
Informations sur les sous-sols
- Full
- Partially Finished
Informations sur le pool
- None
Caractéristiques extérieures
- Brick
- Vinyl Siding
- Toit: Shingles
Informations sur les services publics
- Sewer: Sewer
- Fuel: Gas
- Energy: Energy Certificate: No
Garage
- None
Stationnement
- Private
Étages
- 2
Lieu
Disclaimer: Copyright 2026 Toronto IDX. All rights reserved. This information is deemed reliable, but not guaranteed. The information being provided is for consumers’ personal, non-commercial use and may not be used for any purpose other than to identify prospective properties consumers may be interested in purchasing. Data last updated 7/24/26 21:46

