1271 Franklin Drive Peterborough, ON K9H 6Z3
Inscription par: PropTX - IDX / Listed By: Re/Max West Realty Inc.

  1271 Franklin Drive Peterborough, ON K9H 6Z3

En vigueur
399 000 $ (CAD)

4
CAC
2
SDB
700-1100
PI. CA.

Description

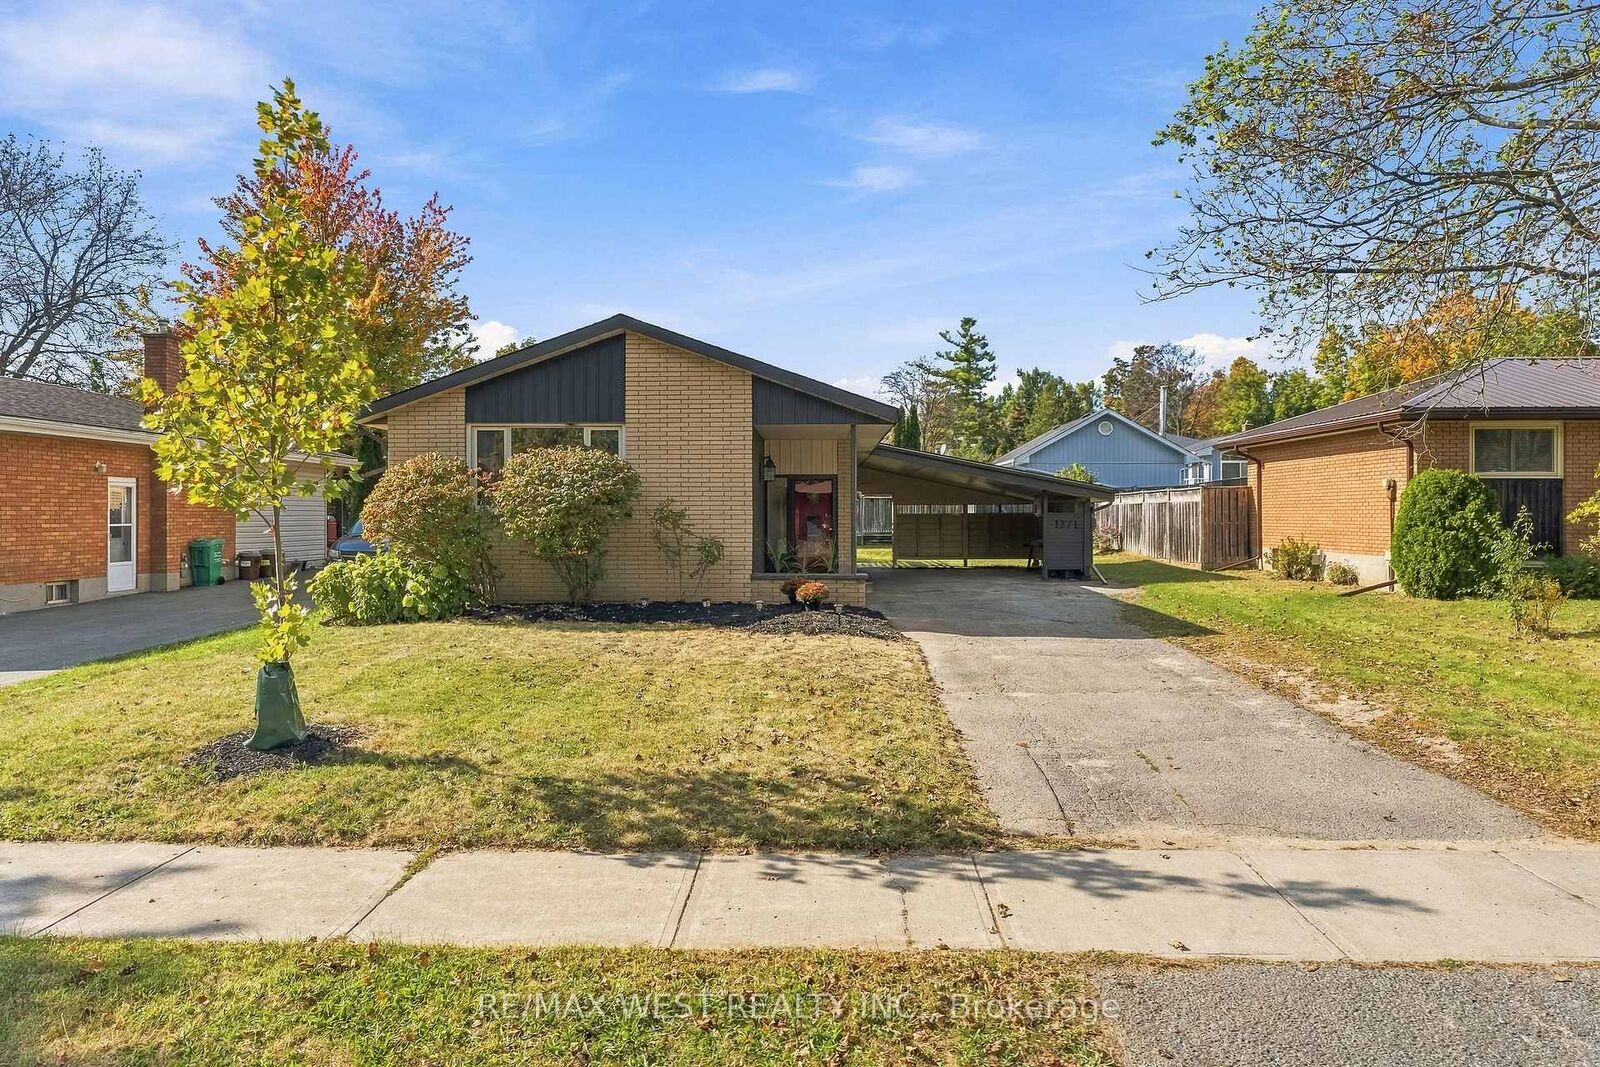
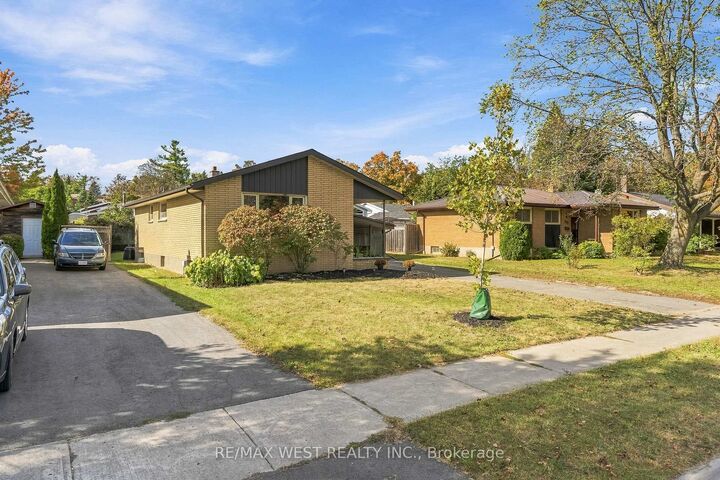
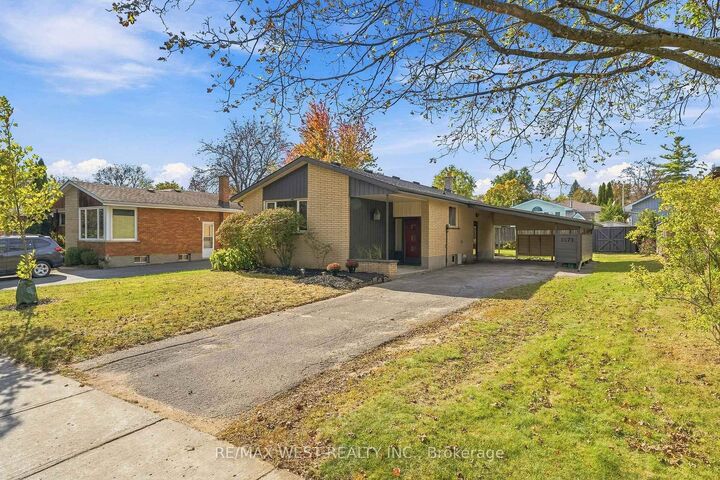
This beautifully updated solid-brick bungalow is situated in a friendly and established Peterborough neighbourhood, offering 3bedrooms, 2 bathrooms and a functional layout with plenty of space for the entire family. Step inside to a bright, freshly painted interior featuring updated flooring, modern light fixtures and beautifully finished walls, creating a clean and contemporary feel throughout. The updated kitchen features stainless steel appliances with plenty of space for everyday living and entertaining. Major improvements provide added peace of mind, including an updated furnace and roof, making this a fantastic opportunity for first-time buyers, down sizers, investors or anyone looking for a well-maintained, move-in-ready home with many of the big-ticket items already taken care of. The lower level offers even more living space with a large recreation room, three-piece bathroom, workshop area and plenty of storage. The generous layout provides flexibility for a home office, gym, guest space or additional bedroom. Outside, enjoy a beautiful private backyard complete with a storage shed and interlocking stone patio-perfect for summer BBQs, entertaining or relaxing outdoors. The property also features a convenient carport and private driveway. Ideally located close to schools, parks, trails, shopping, transit and everyday amenities, this solid brick bungalow offers a great combination of location, updates and usable living space.Move-in ready, beautifully updated and full of potential

MLS®:
X13835078
Les impôts
$4,228(2025)
Catégorie
Single-Family Home
Style
Bungalow
Ville
Peterborough County
Communauté
Northcrest Ward 5

Listed By

Re/Max West Realty Inc.
Source
PropTX - IDX
Dernière vérification Sep 29 2026 à 8:44 AM GMT+0000
Détails sur les salles de bains
Caractéristiques Intérieures
  • Primary Bedroom - Main Floor
Caractéristiques de la propriété
  • Foundation: Concrete Block
Chauffage et refroidissement
  • Forced Air
  • Central Air
Informations sur les sous-sols
  • Finished
Informations sur le pool
  • None
Caractéristiques extérieures
  • Brick
  • Aluminum Siding
  • Toit: Fibreglass Shingle
Informations sur les services publics
  • Sewer: Sewer
  • Fuel: Gas
  • Energy: Energy Certificate: No
Garage
  • Carport
Étages
  • 1
   
Calculer les temps de trajet jusqu'à cette propriété
 
Alimenté par INRIX MD Drive Time

Alimenté par Walk Score®
Disclaimer: Copyright 2026 Toronto IDX. All rights reserved. This information is deemed reliable, but not guaranteed. The information being provided is for consumers’ personal, non-commercial use and may not be used for any purpose other than to identify prospective properties consumers may be interested in purchasing. Data last updated 9/29/26 01:44

