

Inscription par: PropTX - IDX / Listed By: Century 21 United Realty Inc.
1441 Hetherington Drive Peterborough, ON K9L 1Y7
En vigueur
516 640 $ (USD)
HORAIRES DES PORTES OUVERTES
-
OUVERTESDim, Sep 201:00 pm - 3:00 pm

Description
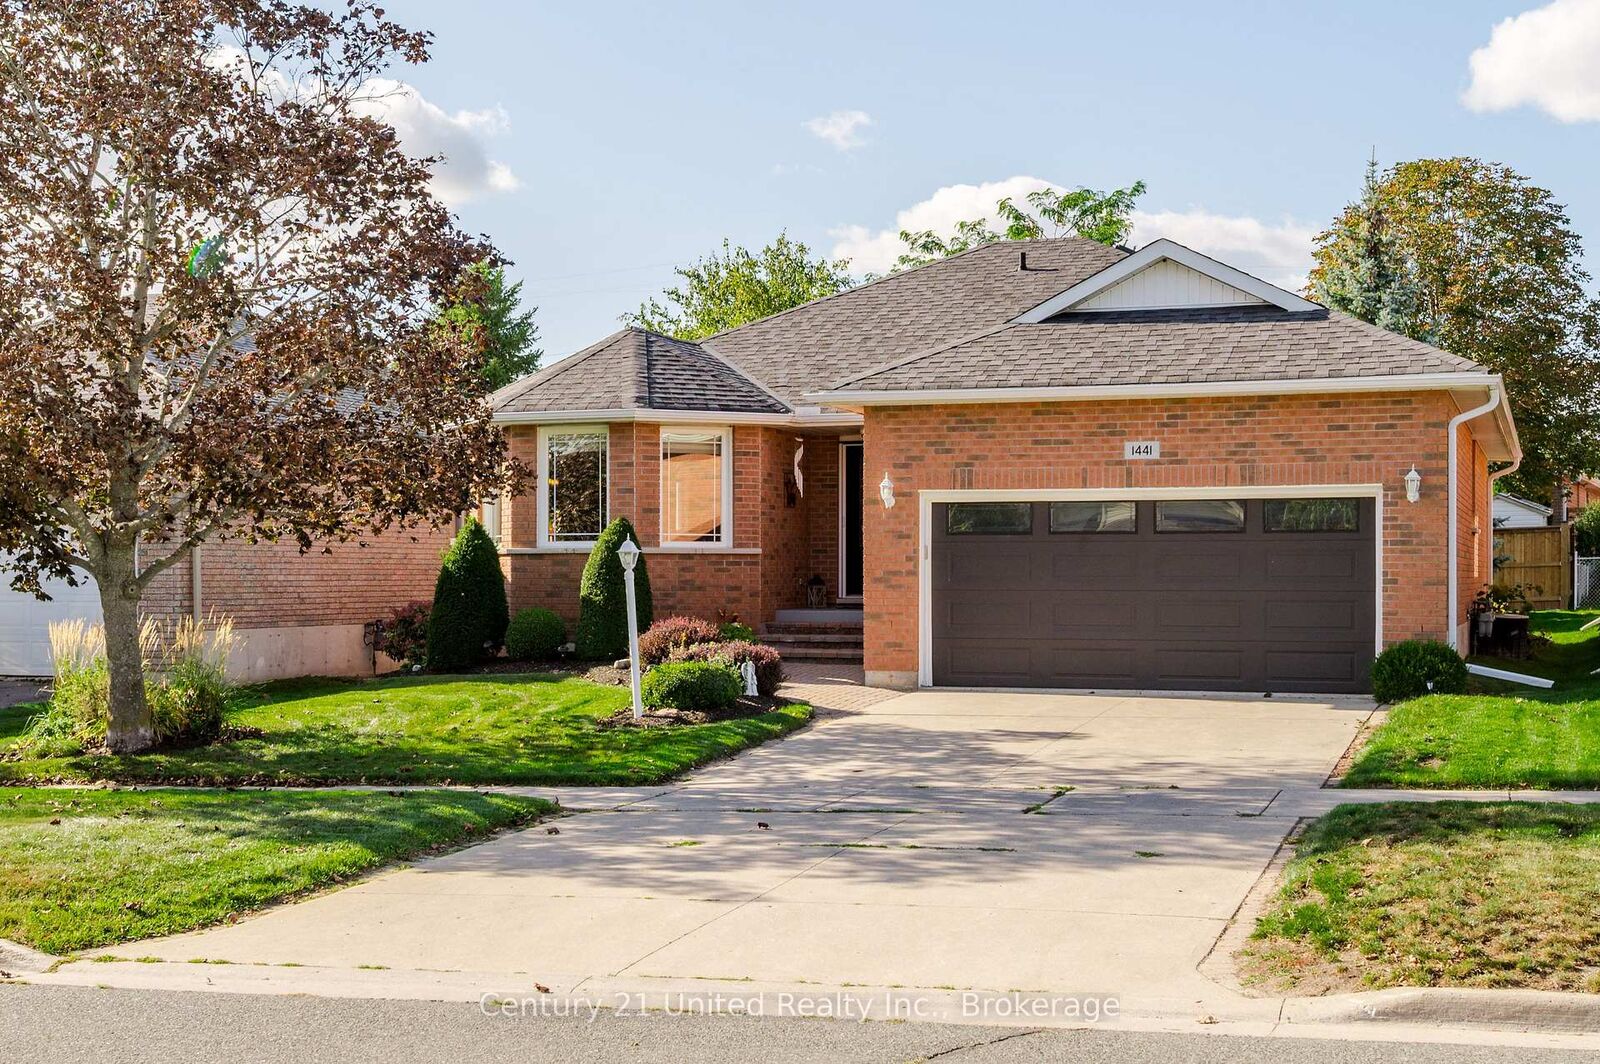
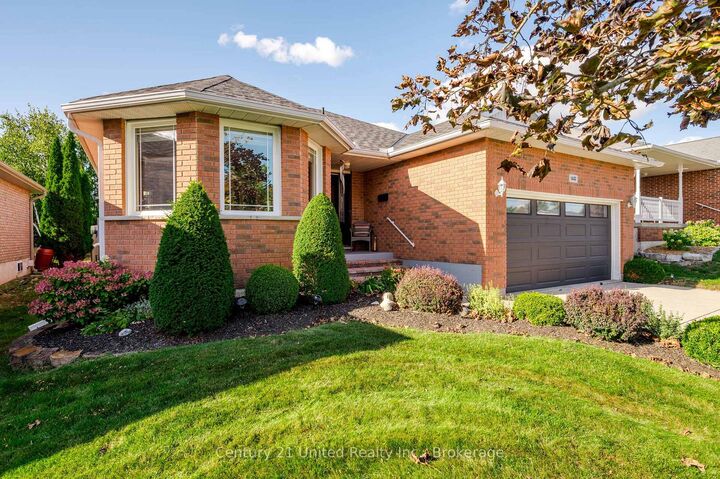
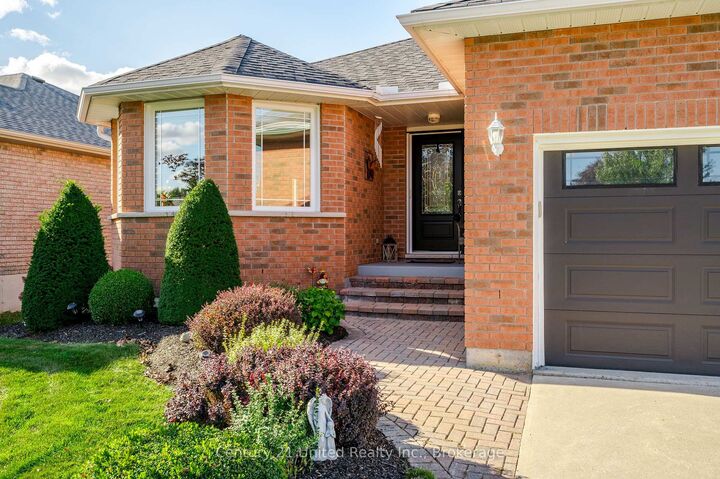
There comes a time when home starts to mean something a little different - less upkeep, comfortable spaces, a beautiful yet easy-to-maintain yard to enjoy and a neighbourhood that already feels established. If you've started thinking about what that next chapter might look like, this one-owner bungalow in University Heights deserves a visit. Quality built by Riel Homes in 1996 and meticulously cared for ever since, this all-brick home makes a wonderful first impression with its concrete drive, mature landscaping, covered front porch and attached double garage. Step inside to a spacious foyer with garage access and an immaculate interior that reflects years of pride of ownership. Hardwood flooring flows through the main living areas, including an inviting front living room with French doors and a formal dining room. The large eat-in kitchen offers stainless steel appliances, excellent cabinetry and counter space, tile backsplash and a walkout to the two-tiered deck perfectly positioned for afternoons spent outside. The primary bedroom is tucked quietly at the back of the home overlooking the park-like yard with a walk-in closet, California shutters and newly renovated 3-piece ensuite with glass shower. A 2nd bedroom and beautifully updated 4-piece bath complete the main floor. The finished lower level adds another dimension with a spacious rec room centred around a gas fireplace, 3rd bedroom, 3-piece bath, office area and plenty of storage, with additional space offering future possibilities. Outside, mature trees, established gardens, a gazebo and afternoon sunshine create the kind of setting that has taken years to grow into. With 2024 windows, 3 updated baths, updated shingles, central air and an insulated double garage, this is more than a well-kept bungalow, it's a home that's been loved by one owner for 30 years ready for someone new to make it theirs. Even if your search is just beginning, come see where your next chapter could start.
MLS®:
X13790614
X13790614
Les impôts
$5,970(2026)
$5,970(2026)
Catégorie
Single-Family Home
Single-Family Home
Style
Bungalow
Bungalow
Vue
Garden
Garden
Ville
Peterborough County
Peterborough County
Communauté
Northcrest Ward 5
Northcrest Ward 5
Listed By
Crystal Edwards, Century 21 United Realty Inc. Brokerage
Source
PropTX - IDX
Dernière vérification Sep 16 2026 à 10:18 PM GMT+0000
PropTX - IDX
Dernière vérification Sep 16 2026 à 10:18 PM GMT+0000
Détails sur les salles de bains
Caractéristiques Intérieures
- Central Vacuum
- Workbench
- Sump Pump
- Auto Garage Door Remote
- Air Exchanger
- Primary Bedroom - Main Floor
Caractéristiques de la propriété
- Cheminée: Natural Gas
- Foundation: Poured Concrete
Chauffage et refroidissement
- Forced Air
- Central Air
Informations sur les sous-sols
- Finished
Informations sur le pool
- None
Caractéristiques extérieures
- Brick
- Toit: Asphalt Shingle
Informations sur les services publics
- Sewer: Sewer
- Fuel: Gas
- Energy: Energy Certificate: No
Garage
- Attached
Stationnement
- Private Double
Étages
- 1
Lieu
Disclaimer: Copyright 2026 Toronto IDX. All rights reserved. This information is deemed reliable, but not guaranteed. The information being provided is for consumers’ personal, non-commercial use and may not be used for any purpose other than to identify prospective properties consumers may be interested in purchasing. Data last updated 9/16/26 15:18

